Property photo 1
Property photo 2
Property photo 3
Property photo 4
Property photo 5
4 Beds
4 Baths
4,895 sqft

$2,150,000

10705 Milam Road, Colorado Springs CO, 80908

Price per sqft$439.22
Built in1992
Property size4,895 sqft
Property typeResidential
Bought with Michael Turner, LIV Sotheby's International Realty CO Springs and Listed by Michael Turner, LIV Sotheby's International Realty CO Springs Listing Contact: 719-578-8800

Overview

Sold

Listed Apr 10, 2026

Updated Aug 13

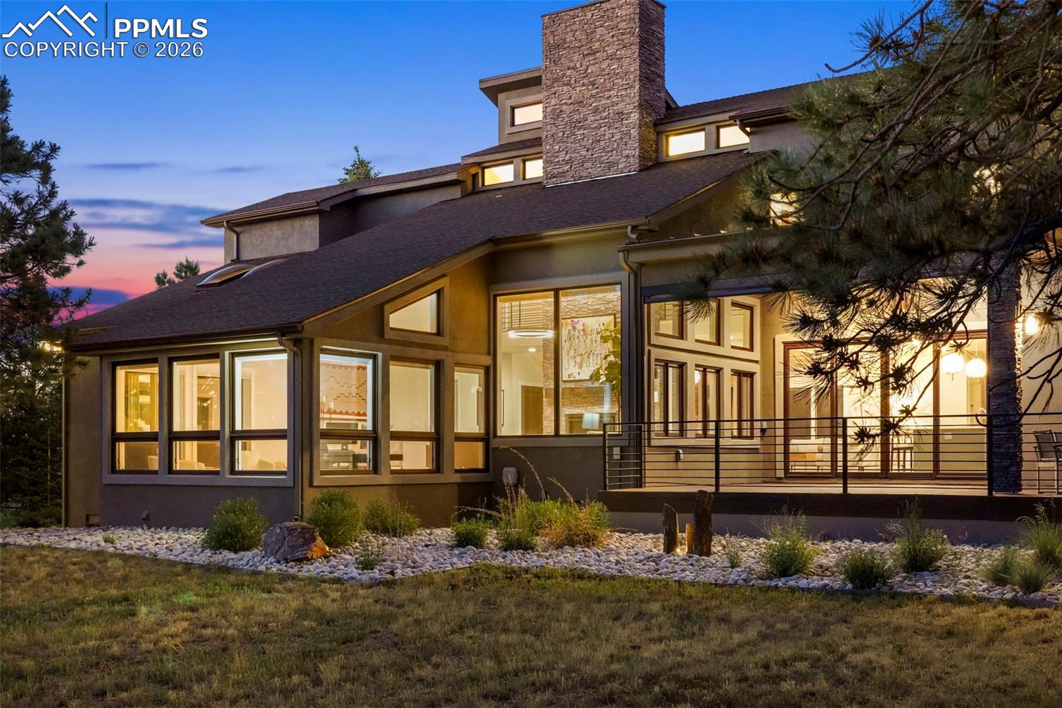
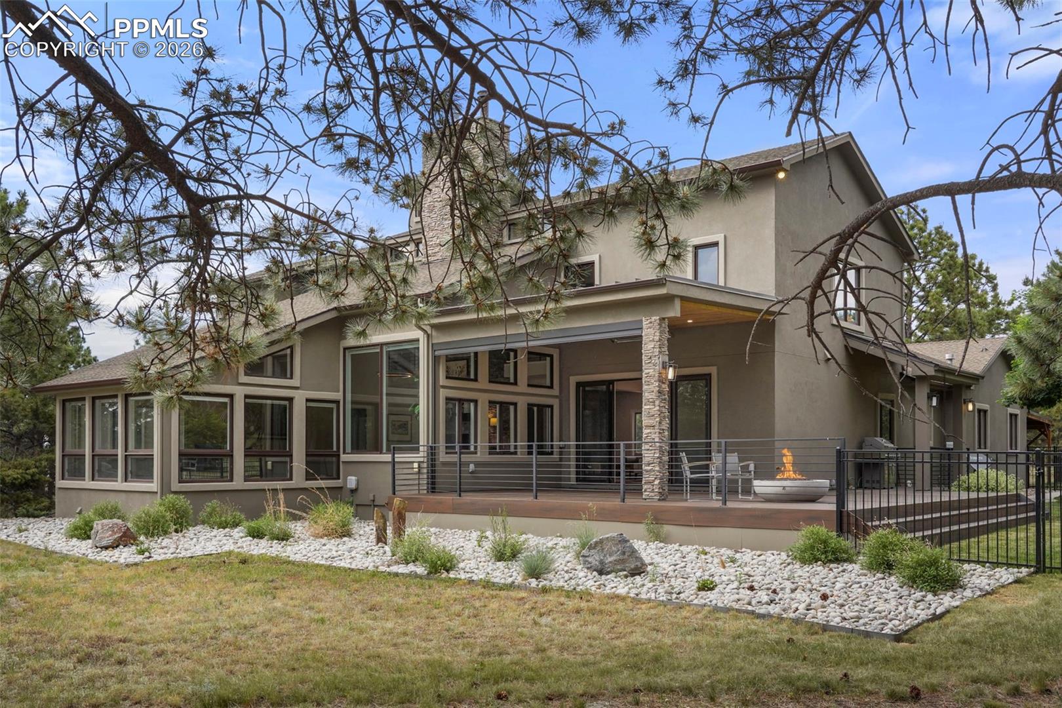
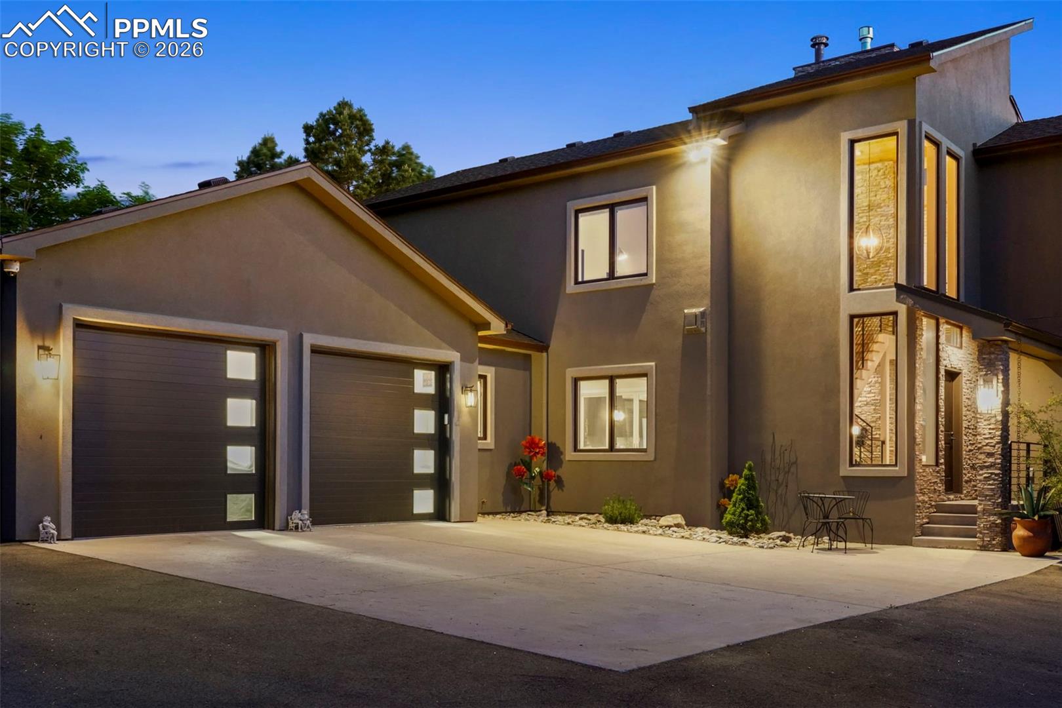
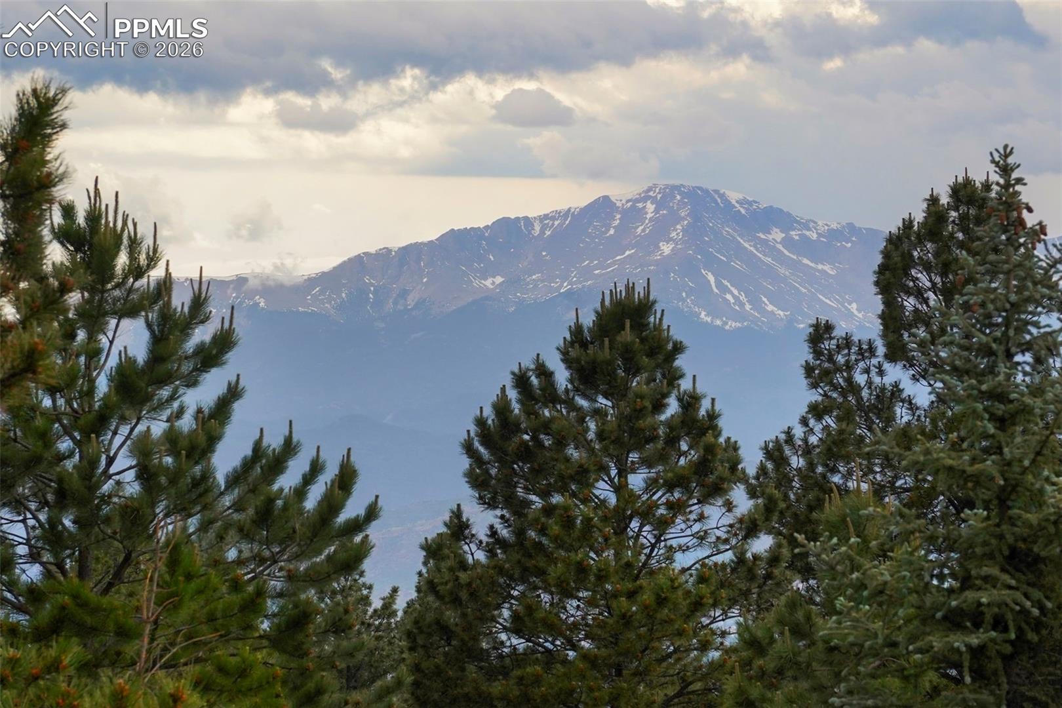
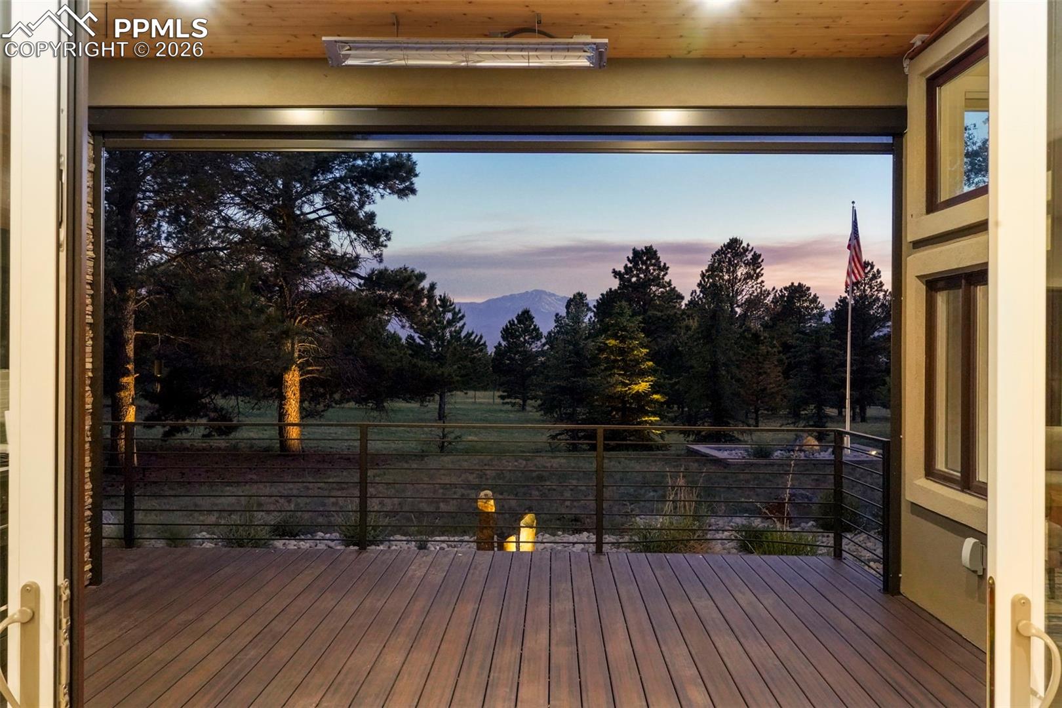
This home lives and feels as if you stepped into an Architectural Digest - it is absolutely stunning and there is nothing else like this available. The property is situated in very desirable southwest Black Forest on 9 acres that is perfectly treed w/ lush meadows and a great mixture of ponderosa pines, blue spruce, oak and fir trees. Unimpeded views of Pikes Peak. The entire park like 9 acres is fenced and freshly mitigated, features an asphalt driveway to the home and 25x40 outbuilding, the front is secured w/ an electric gate and camera system. The home and additional detached garage have been renovated from top to bottom. Upon entering the home you are greeted with towering tongue and grove wood ceilings, large windows with loads of natural light, high end lighting, expansive rooms, neutral colors, wide plank white oak floors and custom metal railings. The kitchen is perfectly positioned for entertaining between the family room and the deck which is accessed through a large double sliding glass door. The kitchen has an abundance of cabinetry, Quartz counters, coffee station w/ pot filler, island, warming drawer, 6 burner gas cook-top, double oven, commercial vent hood. Great room w/ two story stacked stone fireplace. The family room features built-ins which match the kitchen cabinetry, a 6ft gas fireplace w/ wood statement wall. Expansive composite deck w/ metal railings, two heaters, motorized shade, gas grill and gas firepit w/ a metal fenced yard. Main level primary suite w/ two walk-in closets, built-in wardrobe, double vanity, heated floors, over-sized shower. Walk-out finished lower level with heated floors. Three upper level spacious bedrooms and a bath. The garage features 4 overhead doors which allow drive through, spray foam insulation, a radiant in-floor heat system that tackles snowmelt on the exterior concrete areas of the outbuilding. New natural gas whole house generator. Virtual tour and marketing video available.

Additional information

MLS® ID
6636769

Interior Features

Bedrooms
4
Bathrooms
4
Fireplace
Yes
Cooling
Yes
Heating
Yes
Basement
Yes

Exterior Features

Lot Size
9 Acres

Other Property Details

Taxes
$4,833
Tax Frequency
Annually
MLS provider logo

Bought with Michael Turner, LIV Sotheby's International Realty CO Springs and Listed by Michael Turner, LIV Sotheby's International Realty CO Springs

Listing Contact: 719-578-8800

The real estate listing information and related content displayed on this site is provided exclusively for consumers’ personal, non-commercial use and may not be used for any purpose other than to identify prospective properties consumers may be interested in purchasing. This information and related content is deemed reliable but is not guaranteed accurate by the Pikes Peak REALTOR® Services Corp d/b/a elevateMLS.

Data Last Updated: 8/13/2026

©2026 Pikes Peak REALTOR® Services Corp, All rights reserved.       

 

Powered by Luxury Presence
