Property photo 1
Property photo 2
Property photo 3
Property photo 4
Property photo 5
5 Beds
4 Baths
3,590 sqft

$937,500

330 Lowick Drive, Colorado Springs CO, 80906

Price per sqft$261.14
Built in2011
Property size3,590 sqft
Property typeResidential
Bought with Mike Bast, Pikes Peak Dream Homes Realty and Listed by Tony Clement CDPE CLHMS GRI , REMAX PROPERTIES Listing Contact: 719-548-8600

Overview

Sold

Listed Mar 20, 2026

Updated Aug 13

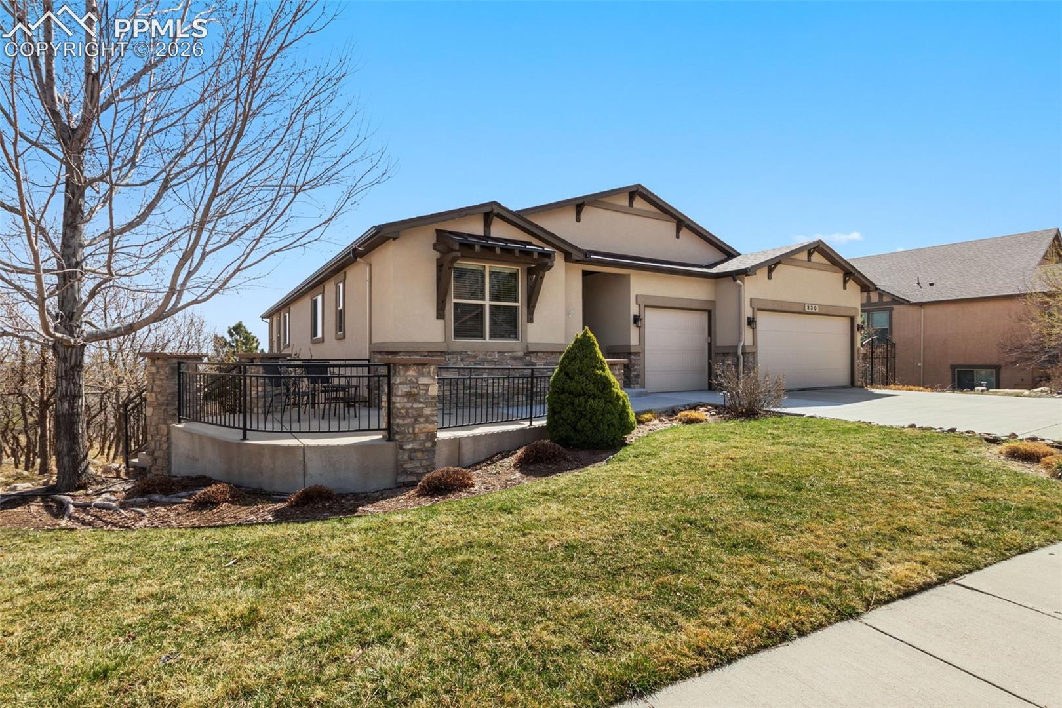
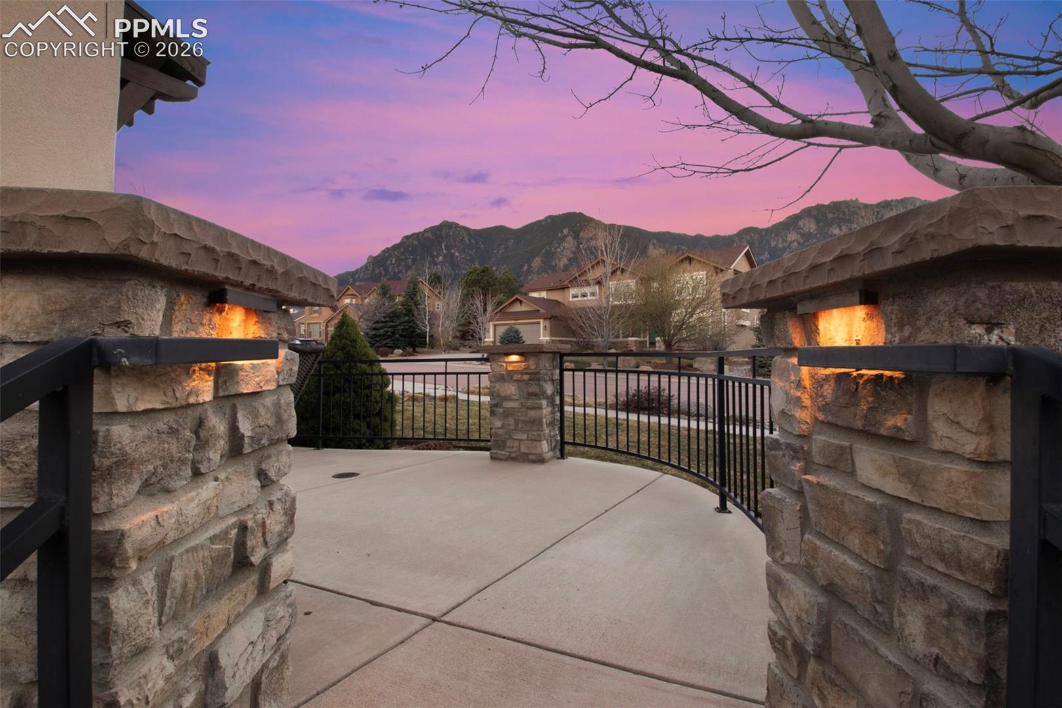
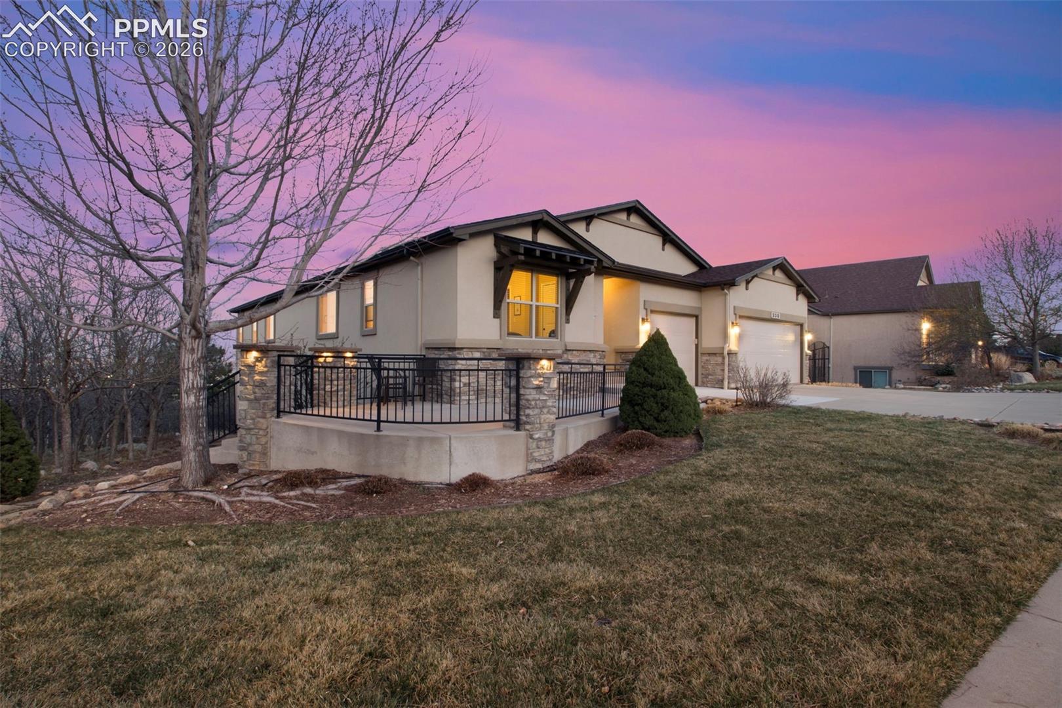
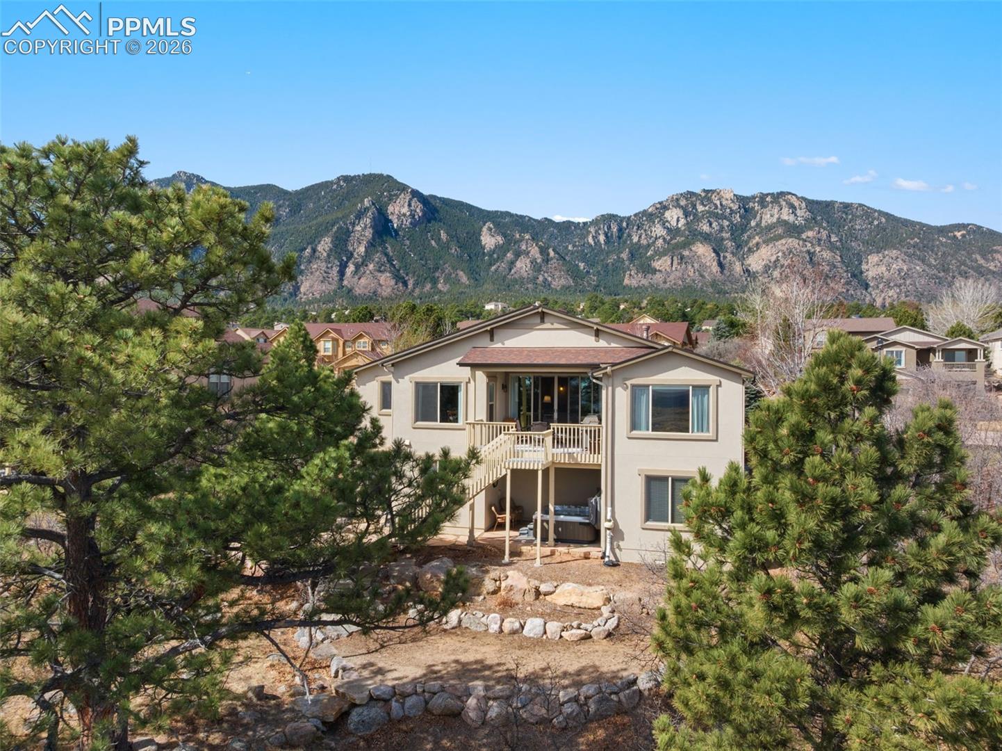
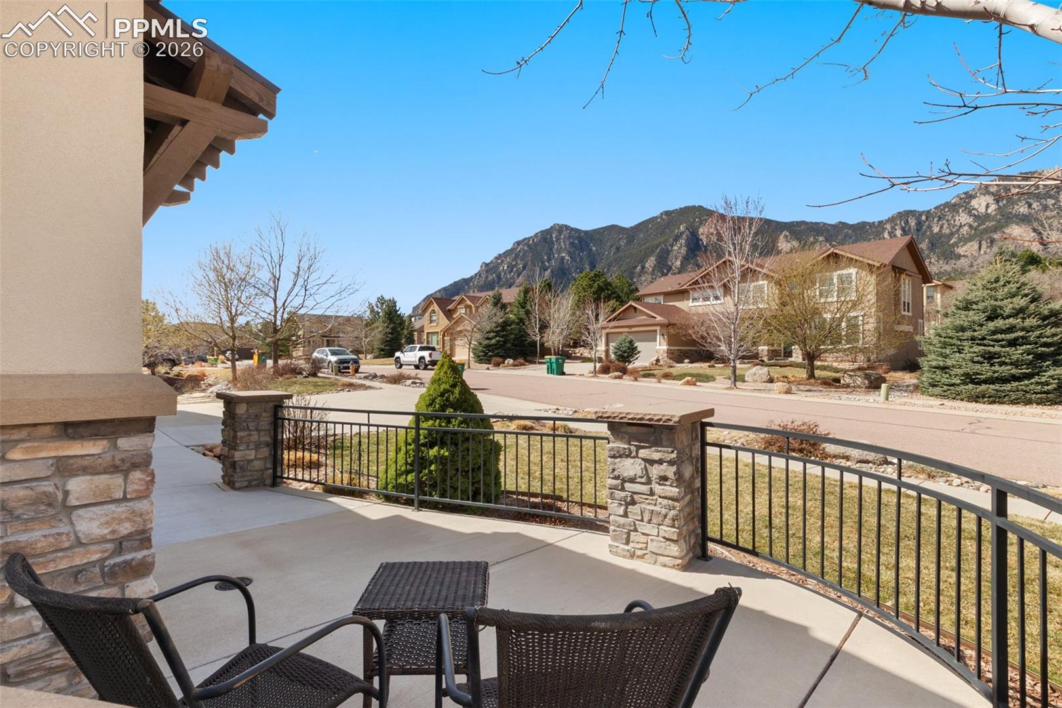
This beautifully maintained 5-bedroom ranch-style home offers the ease of main-level living paired with an inviting, open-concept design and timeless finishes throughout. From the moment you arrive, the charming front patio frames breathtaking views of Cheyenne Mountain, lending itself to an idyllic setting for morning coffee or evening unwinding. Step inside to discover rich wood floors that flow seamlessly across the main level, complemented by soaring vaulted ceilings that create an airy, light-filled ambiance. The gourmet kitchen is thoughtfully designed with granite surfaces, stainless steel appliances (newer oven/microwave), instant hot water, and effortless connectivity to the dining and living spaces perfect for both everyday living and entertaining. Just off the dining area, a delightful alcove including built-ins provides the ideal nook for a home office, reading retreat, or creative space. The main level also features two secondary bedrooms with a shared bath, along with a serene primary suite offering a well-appointed bathroom and spacious walk-in closet, your own private retreat. The walk-out lower level expands the living experience with a generous recreation area, complete with a built-in wet bar and ample space for game tables, media, and gatherings. Two additional bedrooms provide flexibility for guests, hobbies, or multi-generational living. Outdoor living is equally compelling, with a rear covered Trex deck that captures twinkling city lights and overlooks a private, peaceful setting, your own personal oasis. A fenced garden with drip lines is adjacent to the home. Ideally located within walking distance to the local elementary school and Oak Meadows Park, this home blends convenience, comfort, and lifestyle seamlessly. Lovingly cared for and finished in neutral tones, this residence is move-in ready and designed to impress.

Additional information

MLS® ID
9252291

Interior Features

Bedrooms
5
Bathrooms
4
Fireplace
Yes
Cooling
Yes
Heating
Yes
Basement
Yes

Exterior Features

Lot Size
0.5 Acres

Other Property Details

Taxes
$3,677
Tax Frequency
Annually
Association Fee Frequency
Monthly

Also listed on REColorado

MLS provider logo

Bought with Mike Bast, Pikes Peak Dream Homes Realty and Listed by Tony Clement CDPE CLHMS GRI , REMAX PROPERTIES

Listing Contact: 719-548-8600

The real estate listing information and related content displayed on this site is provided exclusively for consumers’ personal, non-commercial use and may not be used for any purpose other than to identify prospective properties consumers may be interested in purchasing. This information and related content is deemed reliable but is not guaranteed accurate by the Pikes Peak REALTOR® Services Corp d/b/a elevateMLS.

Data Last Updated: 8/13/2026

©2026 Pikes Peak REALTOR® Services Corp, All rights reserved.       

 

Powered by Luxury Presence
