Property photo 1
Property photo 2
Property photo 3
Property photo 4
Property photo 5
4 Beds
5 Baths
5,901 sqft

$1,825,000

4865 Hidden Rock Road, Colorado Springs CO, 80908

Price per sqft$309.27
Built in2005
Property size5,901 sqft
Property typeResidential
Listed by Kathy Loidolt, The Platinum Group Listing Contact: 719-536-4444

Overview

Pending

Listed Aug 13, 2026

Updated 4 weeks ago

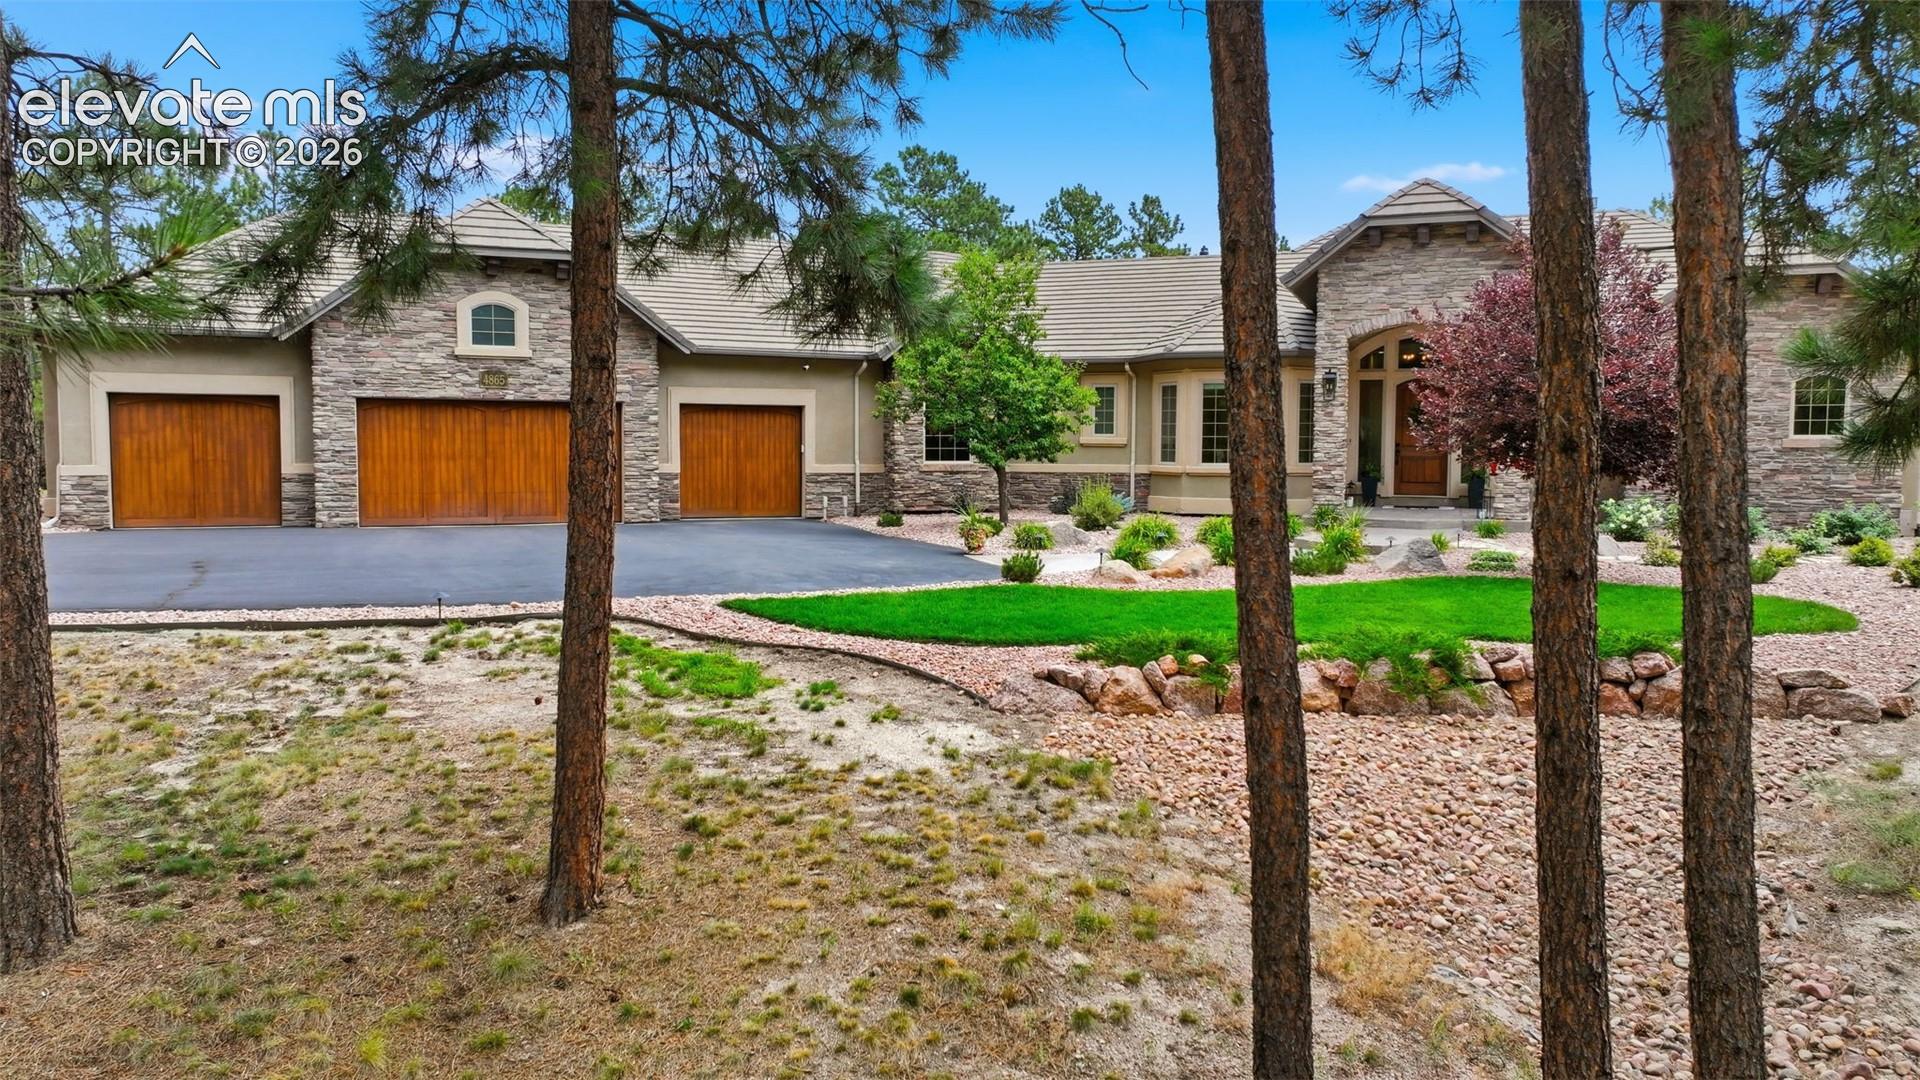




This customized home in High Forest Ranch is your private paradise! As you enter past the gated neighborhood and up the drive you can relax among the trees! The interior has wood look tile floors, twelve foot ceilings and four fireplaces, giving you the amazing Colorado life you came here for! The kitchen boasts two sinks, two Bosch dishwashers, beamed eat-in kitchen area, granite counters, custom hood and refrigerator, appliance storage, warming drawer and oversized gas stove/oven! The walk in pantry has ice maker and window! The family room has a full stone fireplace, built in shelves and a wall of sliders! Your formal dining area has coffered ceiling, new lighting and a stone wall! The main level office contains two built in desks, shelving, a walk in closet and slider to the covered deck! The half bath is just charming with a stone wall and custom sink and cabinet! Enter the main level private master through double doors and relax in the professionally updated retreat with focus wall, fireplace, sitting area and chandelier! Walk out to your private deck and included Thermos hot tub spa! The master bath is a spa retreat with steam shower, fireplace, his and hers sinks, cabinets nooks, showers spaces and walk in closet areas with custom closet system! Walk through the master closet to the charming laundry room with quartz counters, window seat, drying rack, freezer, ironing board and closets! The garage has epoxy floors, holds 7 cars or 5 and an RV! Workshop benches included! The workout room above the garage is a must see! The walk out basement has three more spacious bedrooms, two have private baths and one walks out to the basement patio! Enjoy your wet bar with full fridge, wine cellar, movie area, another fireplace in the main basement family room and a second office with walk out and fourth fireplace! Gardens and walks all around! Whole house water filters, two gas lines to deck, all can lights and lights updated!

$12,142/mo

Est. mortgage payment based on a $1,825,000 home price.

All estimates are provided by Luxury Presence for informational purposes only. Actual amounts may vary.

Additional information

MLS® ID
5380676

Interior Features

Bedrooms
4
Bathrooms
5
Fireplace
Yes
Cooling
Yes
Heating
Yes
Basement
Yes

Exterior Features

Lot Size
3.26 Acres

Other Property Details

Taxes
$5,699
Tax Frequency
Annually
Association Fee Frequency
Quarterly
MLS provider logo

Listed by Kathy Loidolt, The Platinum Group

Listing Contact: 719-536-4444

The real estate listing information and related content displayed on this site is provided exclusively for consumers’ personal, non-commercial use and may not be used for any purpose other than to identify prospective properties consumers may be interested in purchasing. This information and related content is deemed reliable but is not guaranteed accurate by the Pikes Peak REALTOR® Services Corp d/b/a elevateMLS.

Data Last Updated: 9/4/2026

©2026 Pikes Peak REALTOR® Services Corp, All rights reserved.       

 

Powered by Luxury Presence
