Property photo 1
Property photo 2
Property photo 3
Property photo 4
Property photo 5
4 Beds
3 Baths
4,950 sqft

$1,395,000

11428 Shaugnessy Road, Colorado Springs CO, 80908

Price per sqft$281.82
Built in2017
Property size4,950 sqft
Property typeResidential
Listed by Dan Egan, Engel & Voelkers Pikes Peak Listing Contact: 719-886-4800

Overview

Active

Listed Oct 1, 2026

Updated 4 days ago

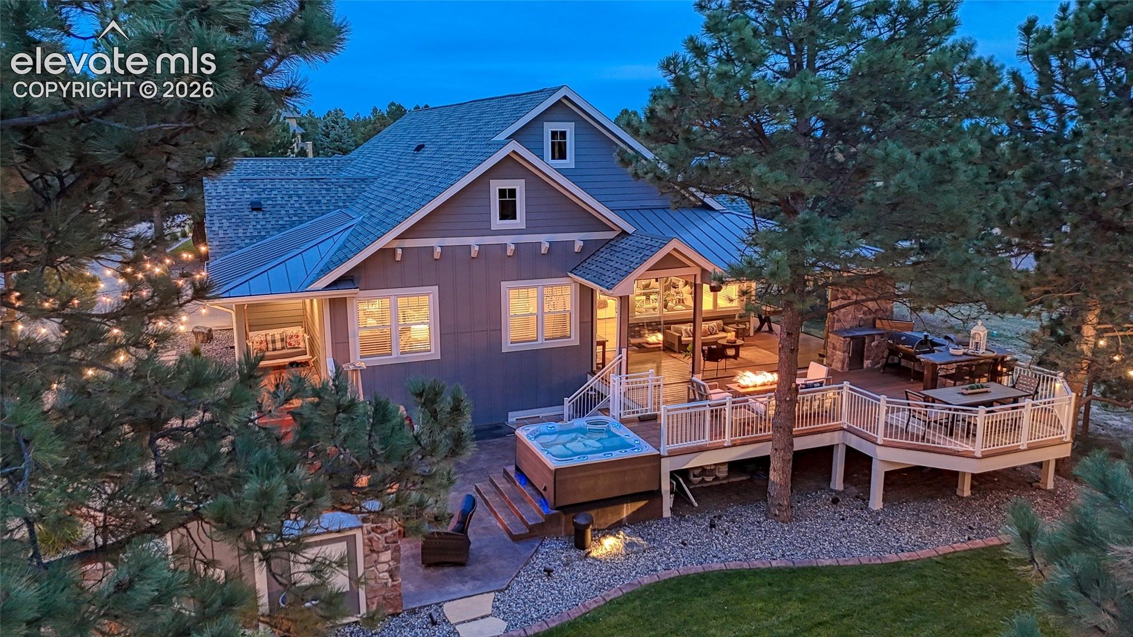
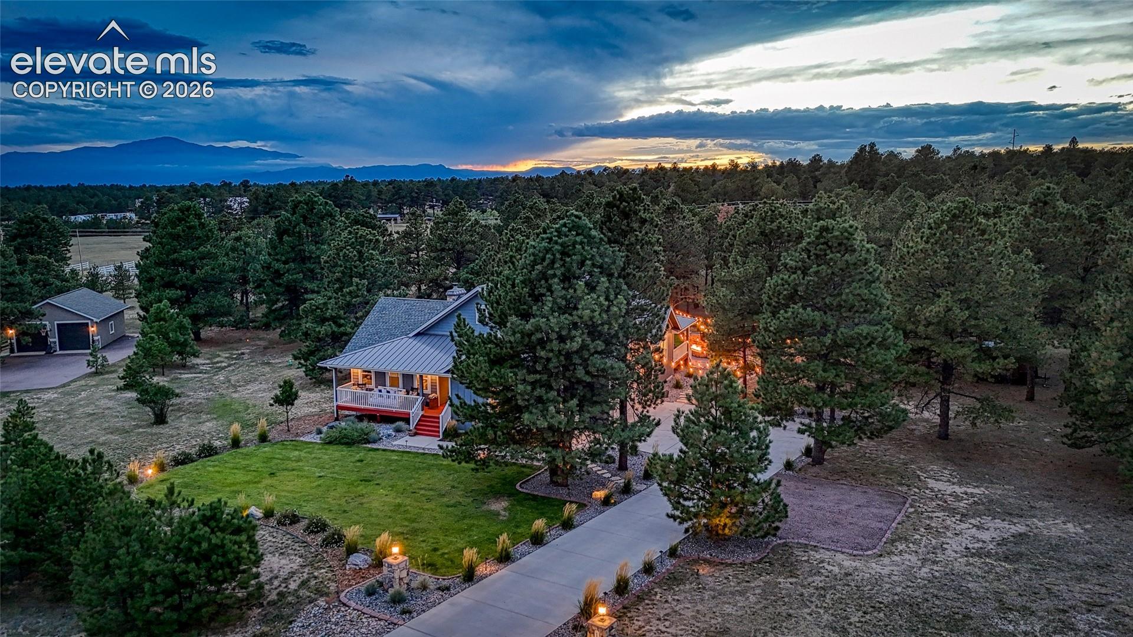
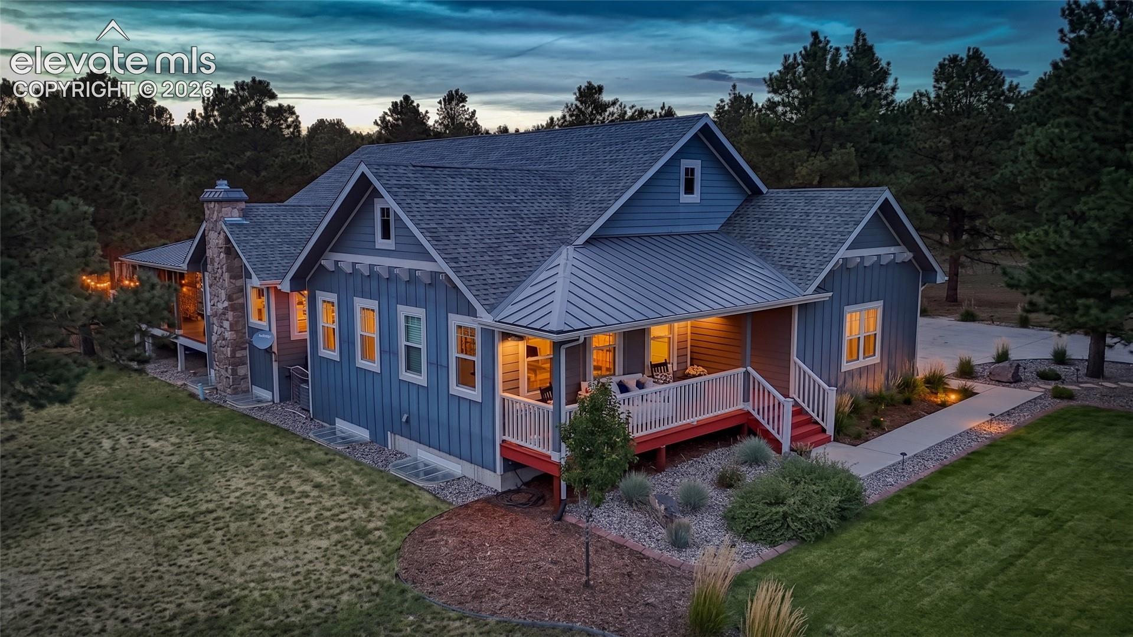
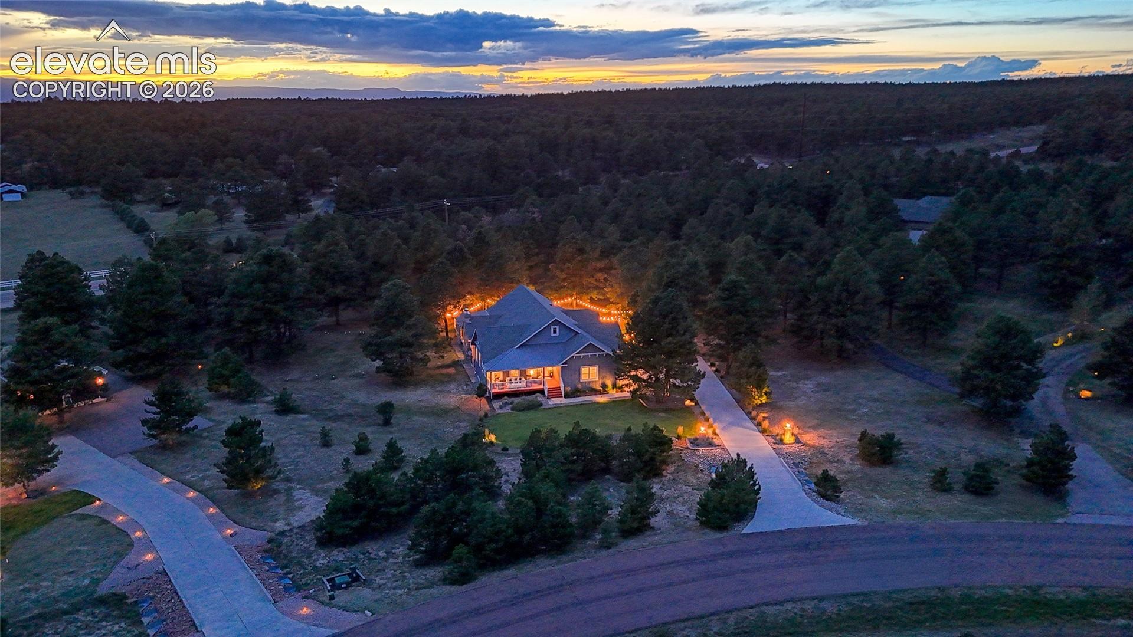
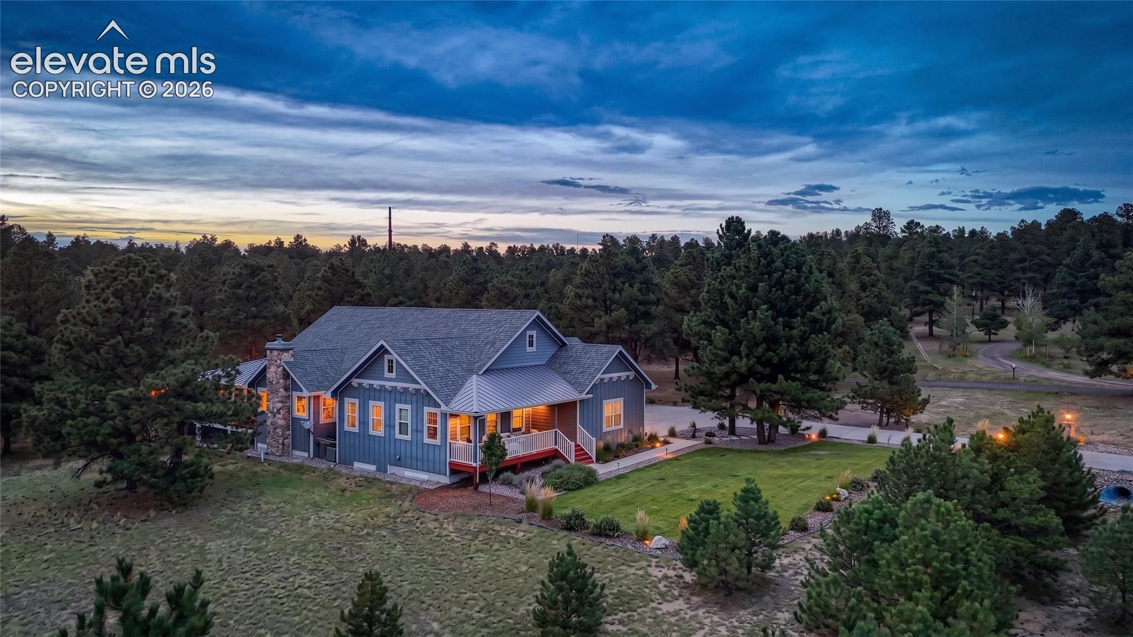
Experience spectacular indoor-outdoor living in this fully custom modern farmhouse on 2.5 treed acres in Forest Gate! The showstopping three-season room features a stone fireplace, overhead heaters, ceiling fans and sliding glass panels that open to the deck or enclose the space for sheltered relaxation. A covered front porch and professional landscaping create incredible curb appeal. Board-and-batten detailing, metal roof accents and a stone chimney add distinctive character. Inside, newly refinished hardwood floors and new baseboards enhance the main level, where vaulted ceilings and an open layout set the stage for entertaining. The great room features a fireplace framed by custom built-ins. The kitchen impresses with tall white cabinetry, glass-front uppers, a butcher-block island, farmhouse sink, stainless steel appliances, gas range and walk-in pantry. The window-lined dining nook adds built-in banquette seating. The vaulted primary suite offers private deck access, a walk-in closet and a spa-inspired bath with a freestanding soaking tub, double sinks, a seated vanity and glass-enclosed shower. An office, secondary bedroom, full bath, well-appointed laundry room and mudroom with a built-in bench, hooks and storage complete the main level. The finished basement features a spacious recreation room with fireplace, a dedicated theater for movie nights, two bedrooms with walk-in closets and a full bath. Extended decks create generous space for dining, grilling and entertaining beneath the pines. A grill area with a refrigerator and speakers makes hosting easy. Two outdoor fire features and a built-in water feature make evenings especially memorable, while landscape lighting, manicured lawn and towering trees complete the retreat. An attached three-car garage adds convenience. From fireside mornings to unforgettable evenings outdoors, this home delivers exceptional spaces to gather and unwind!

$9,281/mo

Est. mortgage payment based on a $1,395,000 home price.

All estimates are provided by Luxury Presence for informational purposes only. Actual amounts may vary.

Additional information

MLS® ID
1634404

Interior Features

Bedrooms
4
Bathrooms
3
Fireplace
Yes
Cooling
Yes
Heating
Yes
Basement
Yes

Exterior Features

Lot Size
2.5 Acres

Other Property Details

Taxes
$5,240
Tax Frequency
Annually
Garage
Yes
MLS provider logo

Listed by Dan Egan, Engel & Voelkers Pikes Peak

Listing Contact: 719-886-4800

The real estate listing information and related content displayed on this site is provided exclusively for consumers’ personal, non-commercial use and may not be used for any purpose other than to identify prospective properties consumers may be interested in purchasing. This information and related content is deemed reliable but is not guaranteed accurate by the Pikes Peak REALTOR® Services Corp d/b/a elevateMLS.

Data Last Updated: 10/2/2026

©2026 Pikes Peak REALTOR® Services Corp, All rights reserved.       

 

Powered by Luxury Presence
