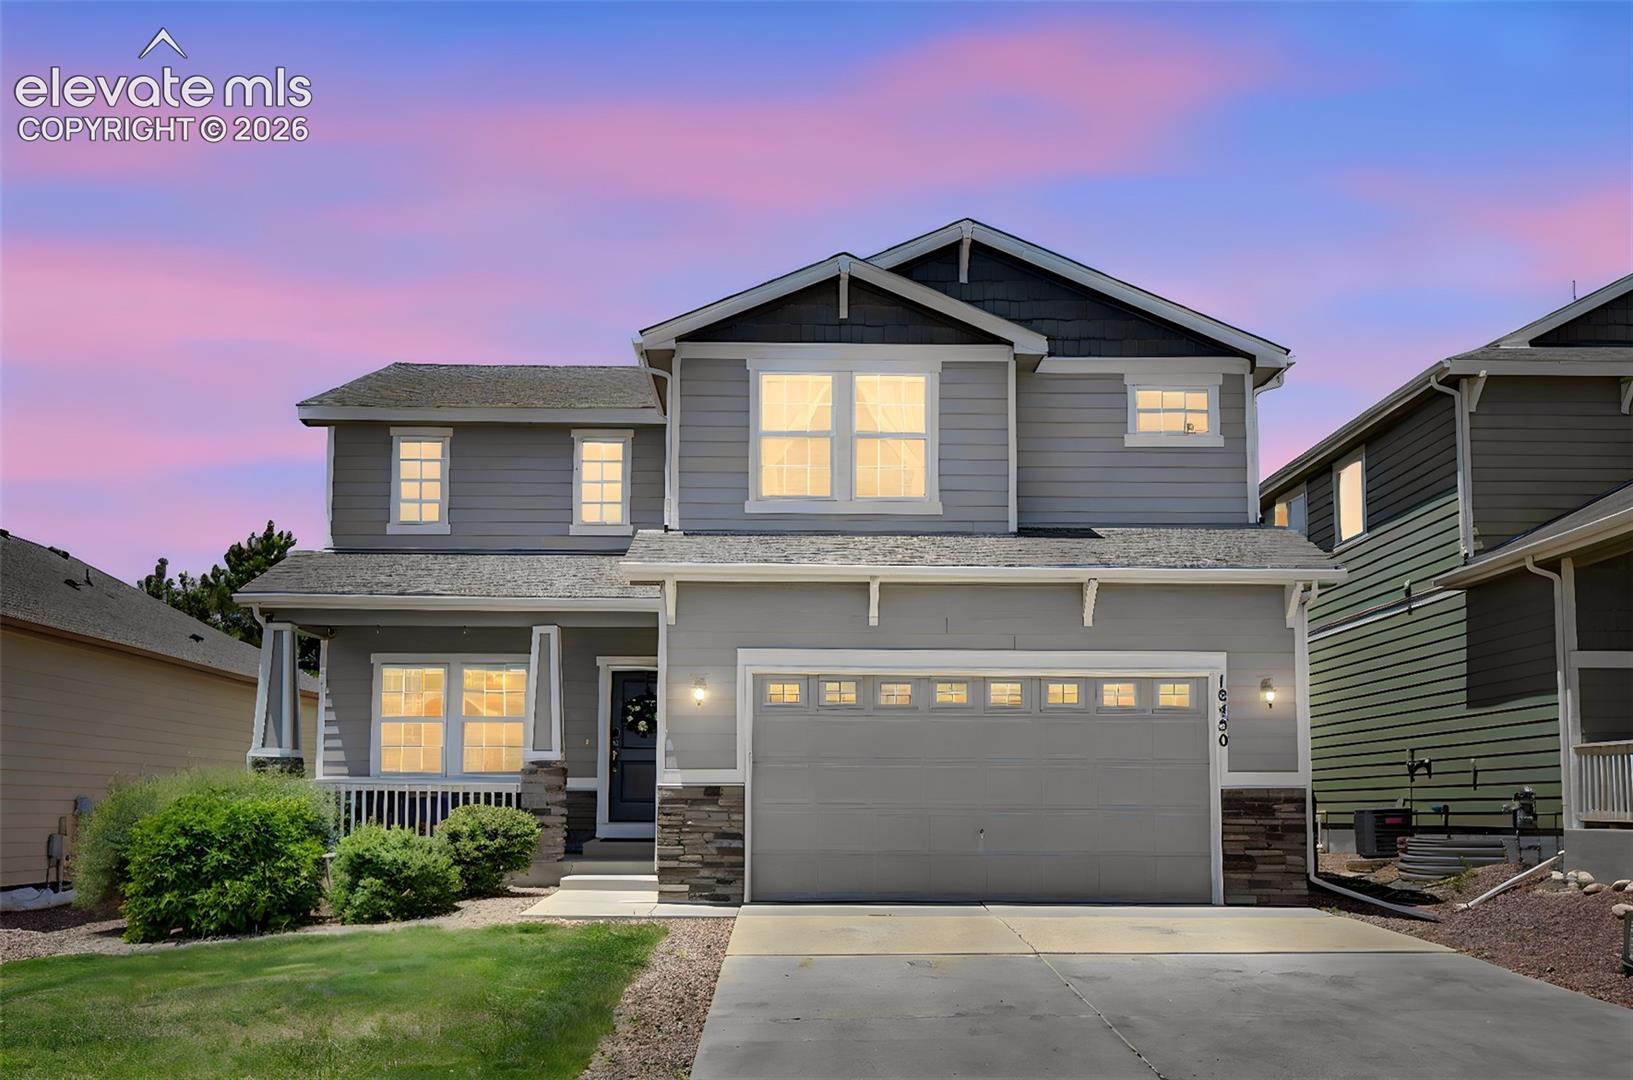
Two-story gray home with a two-car garage and glowing windows beneath a pink-and-blue dusk sky.
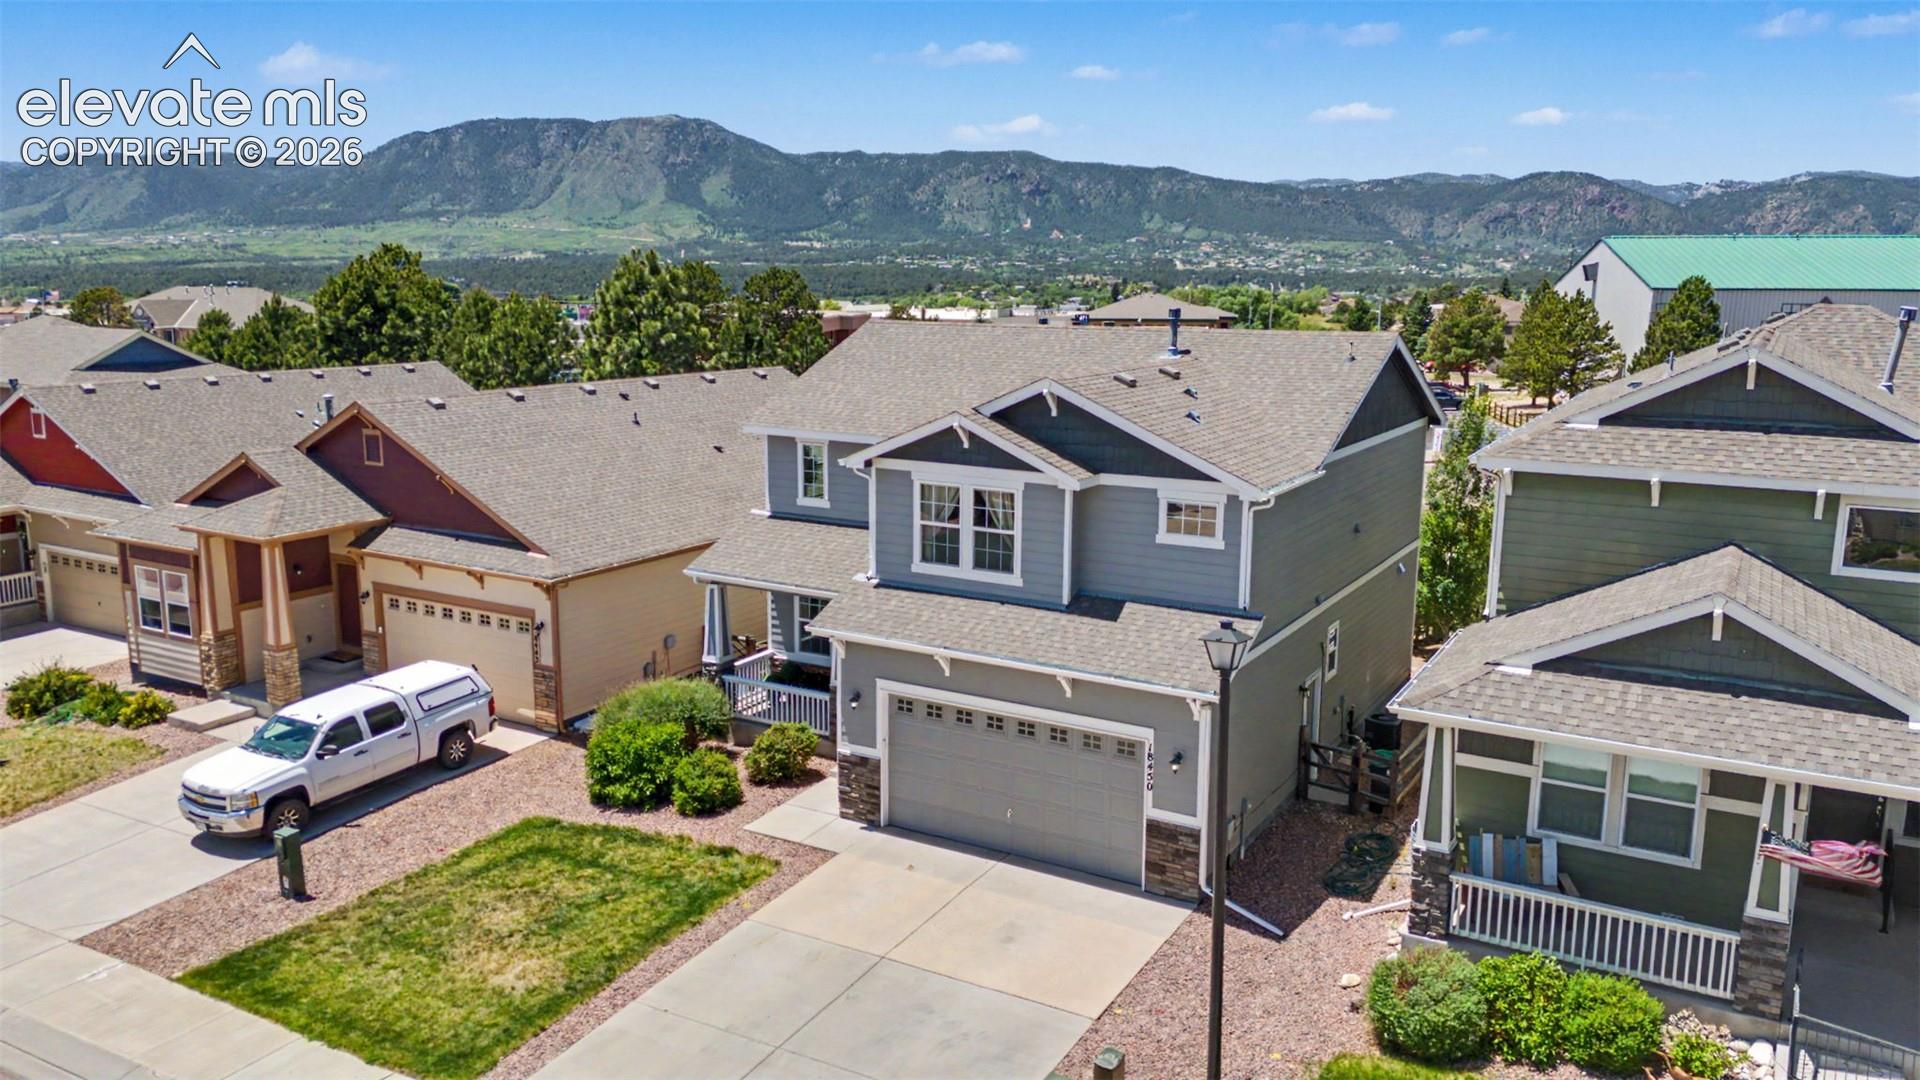
Gray two-story home with an attached garage, neighboring houses, and mountains in the background.
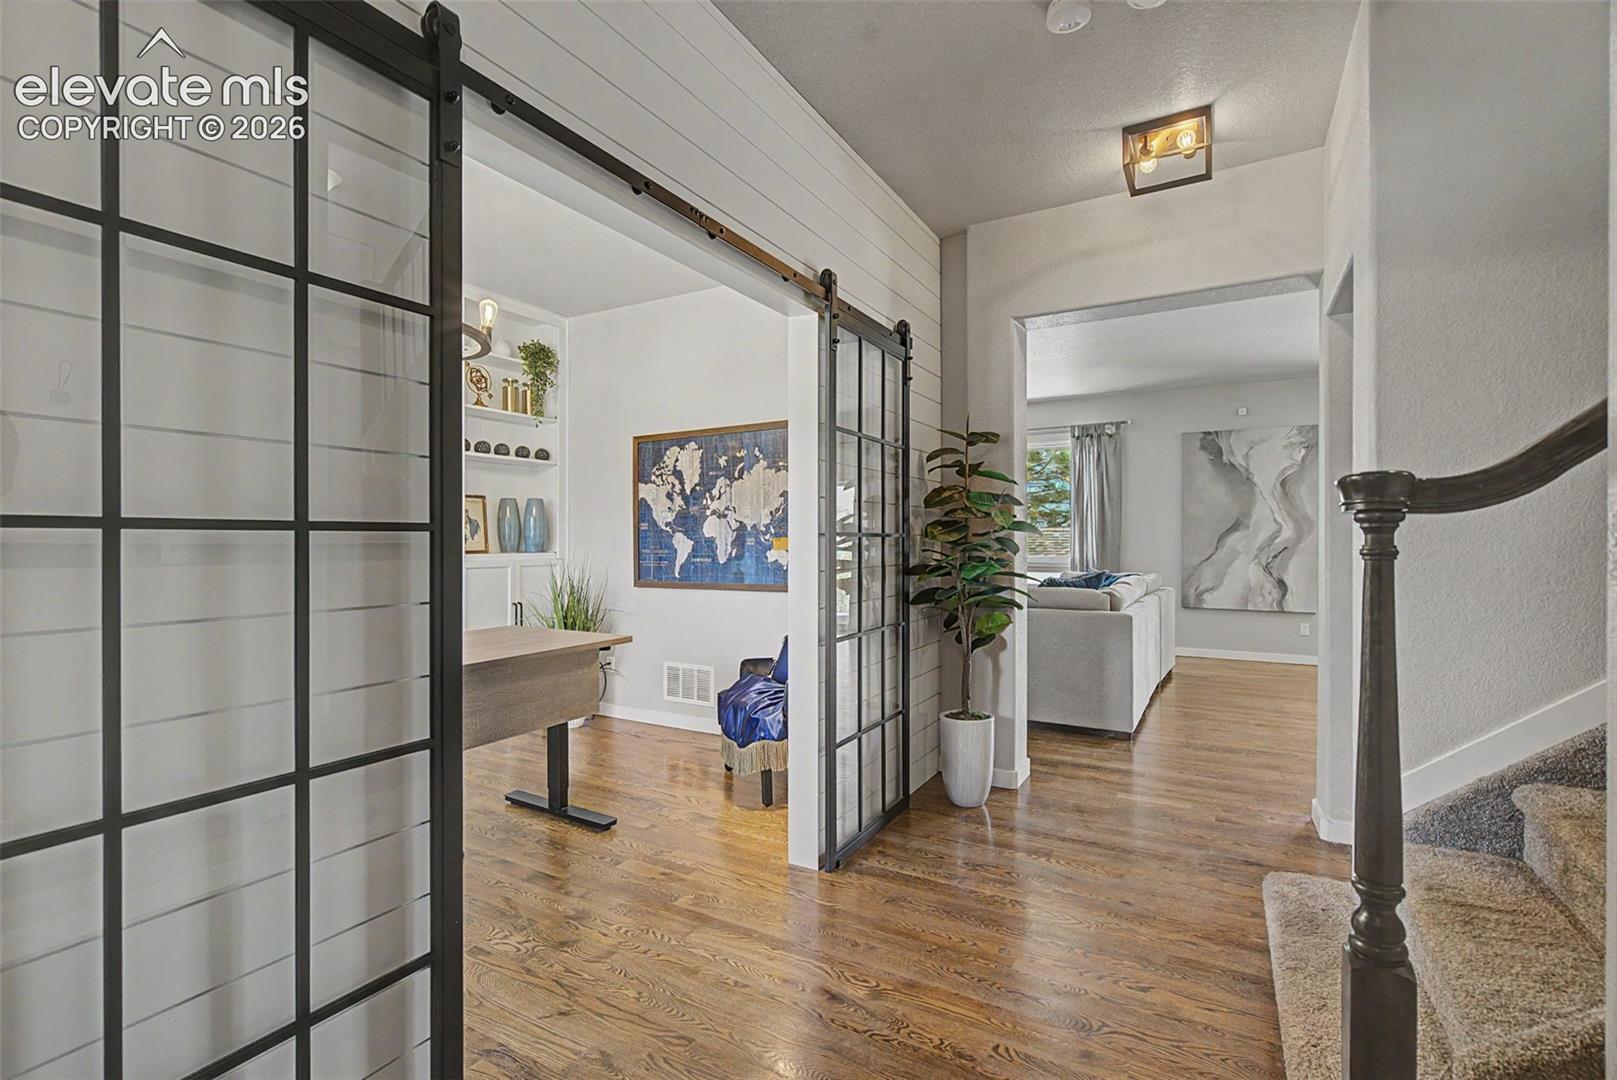
Entry hall with black-framed sliding doors, wood floors, and views into an office and living room.
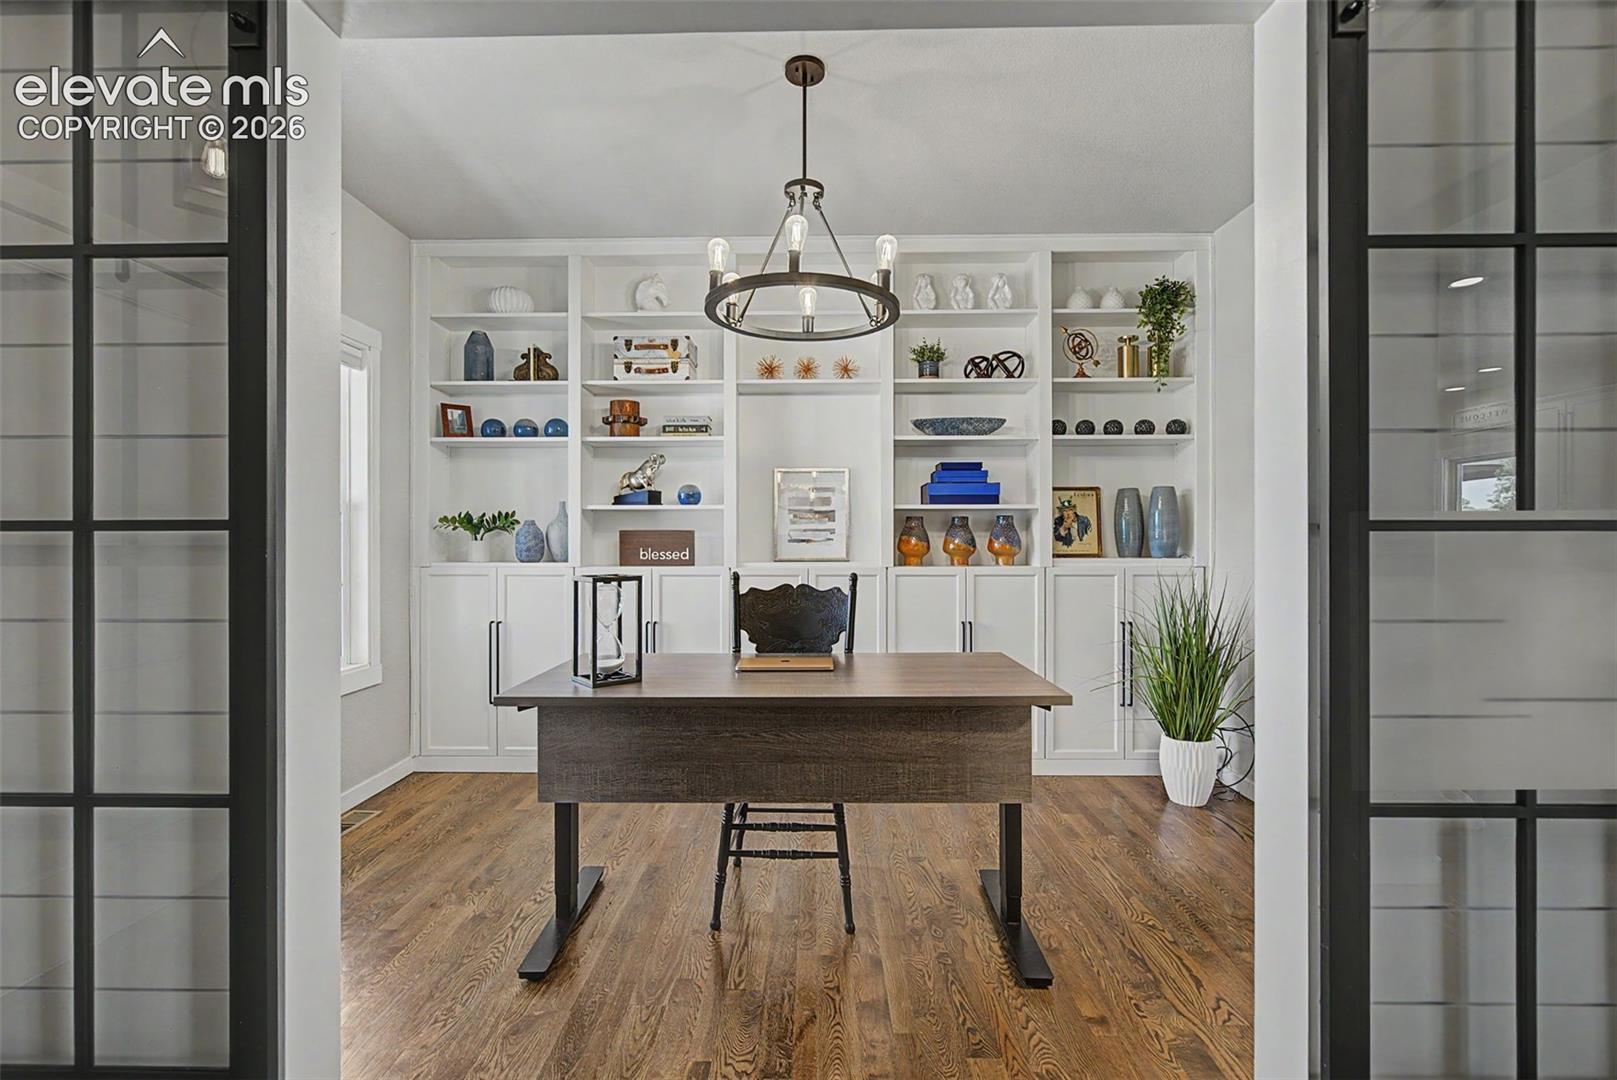
Furnished home office with built-in display shelves, a large desk, wood floors, and black-framed glass doors.
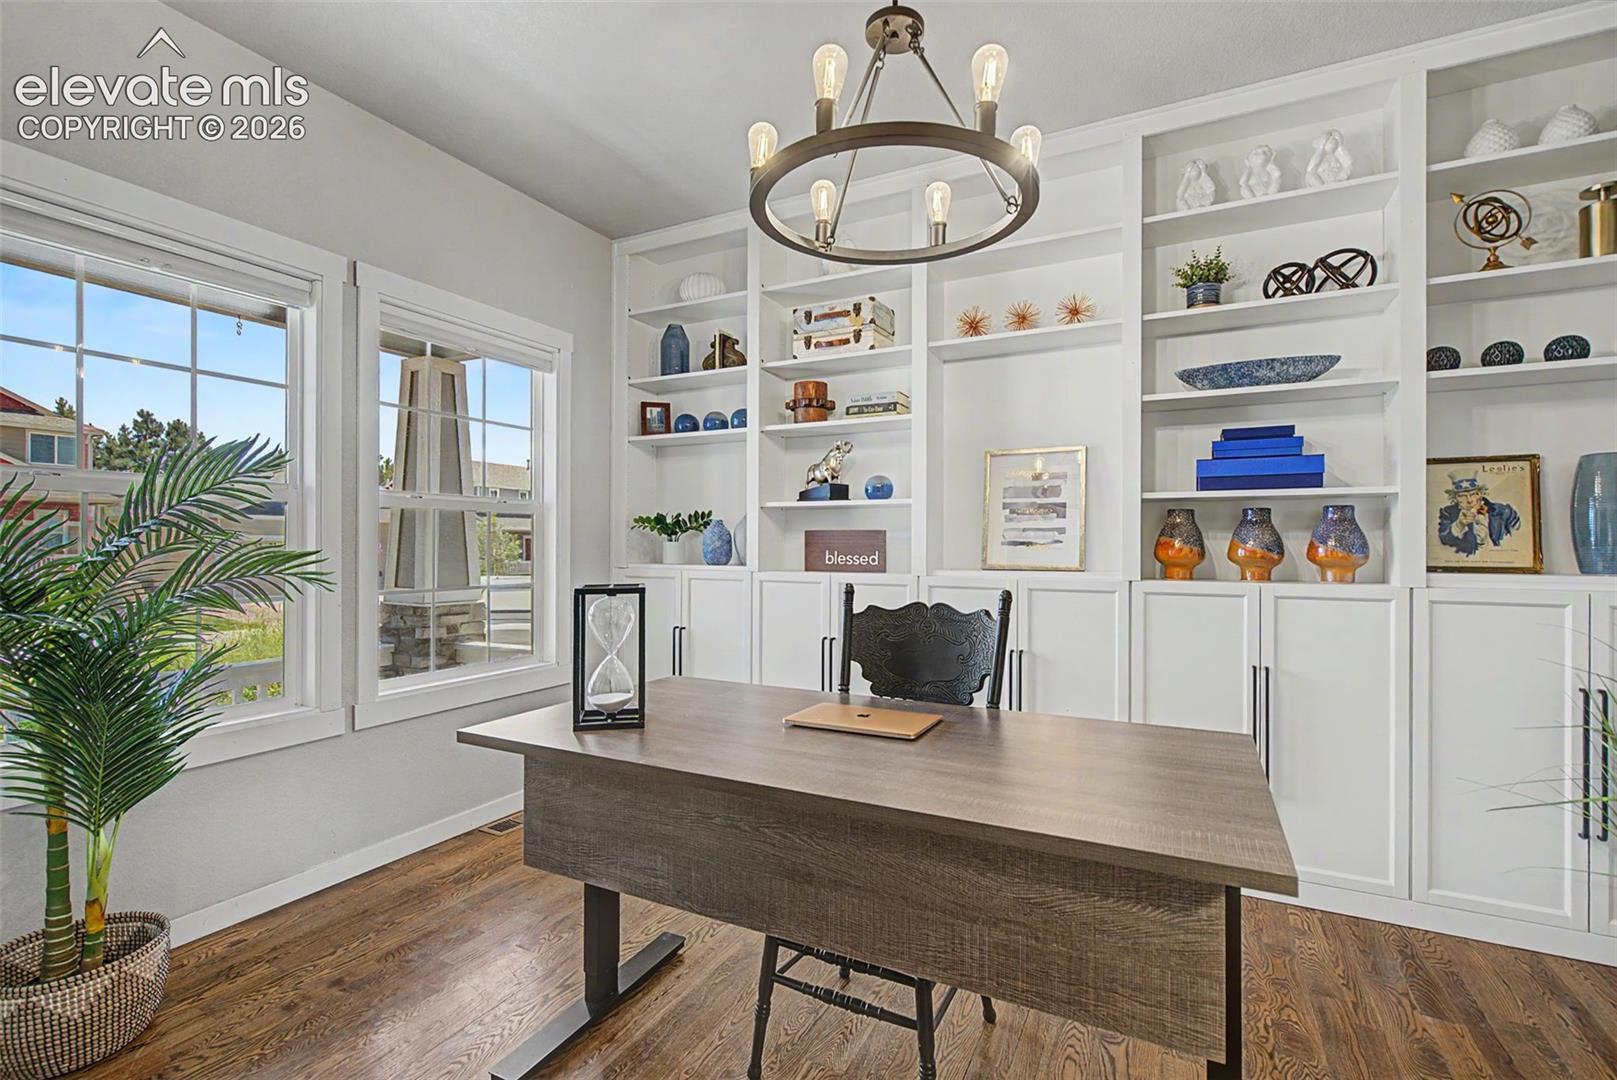
Home office with built-in white shelves, a large wood desk, and a circular chandelier.
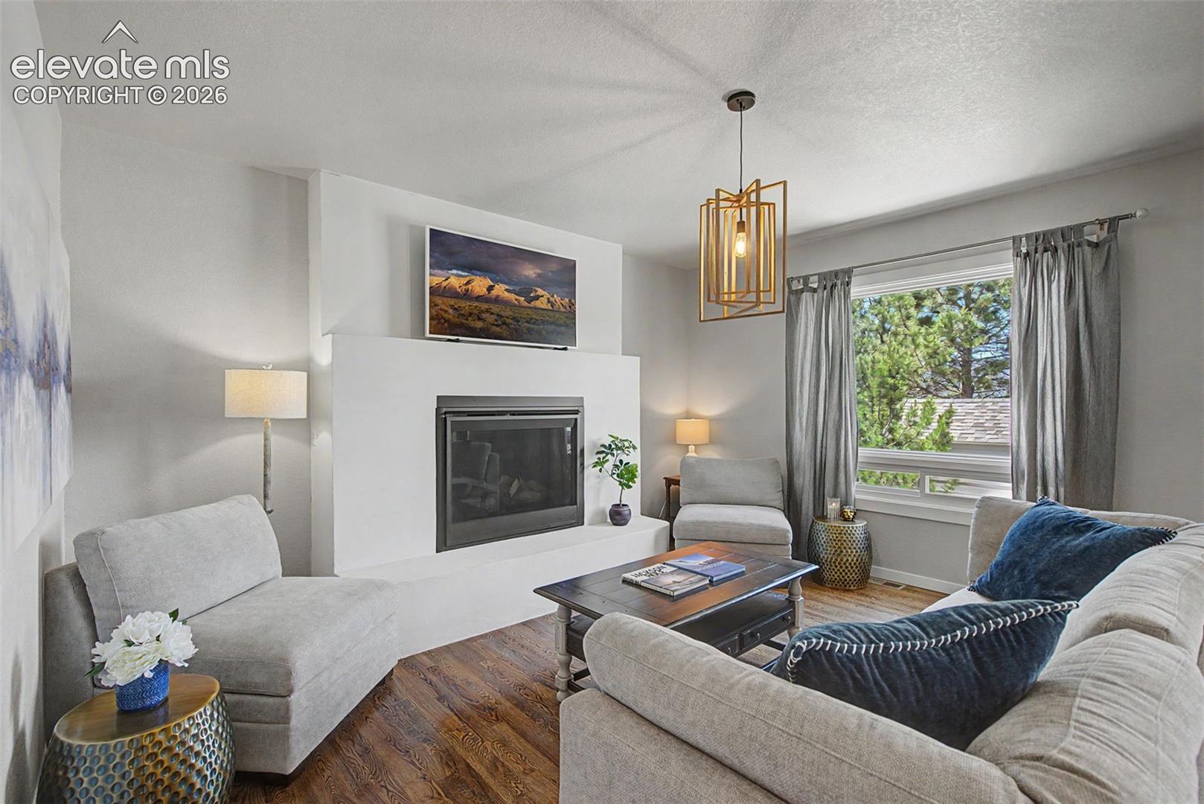
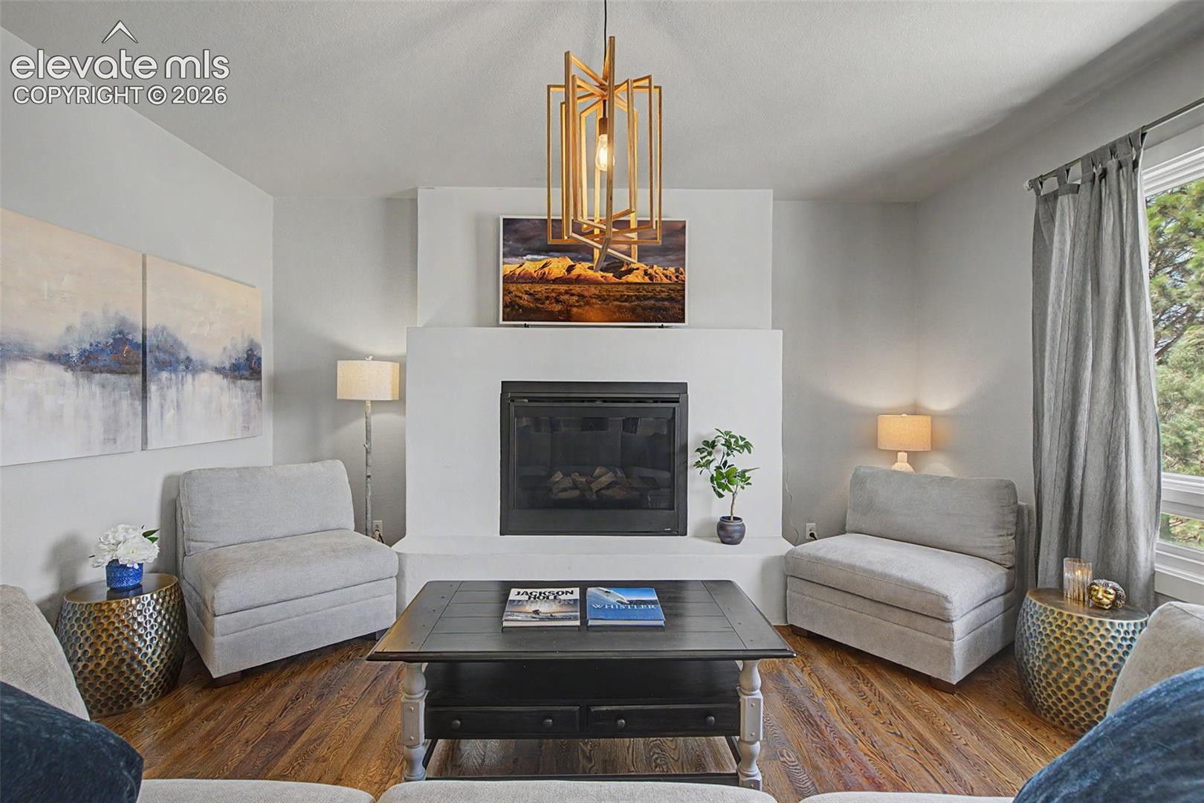
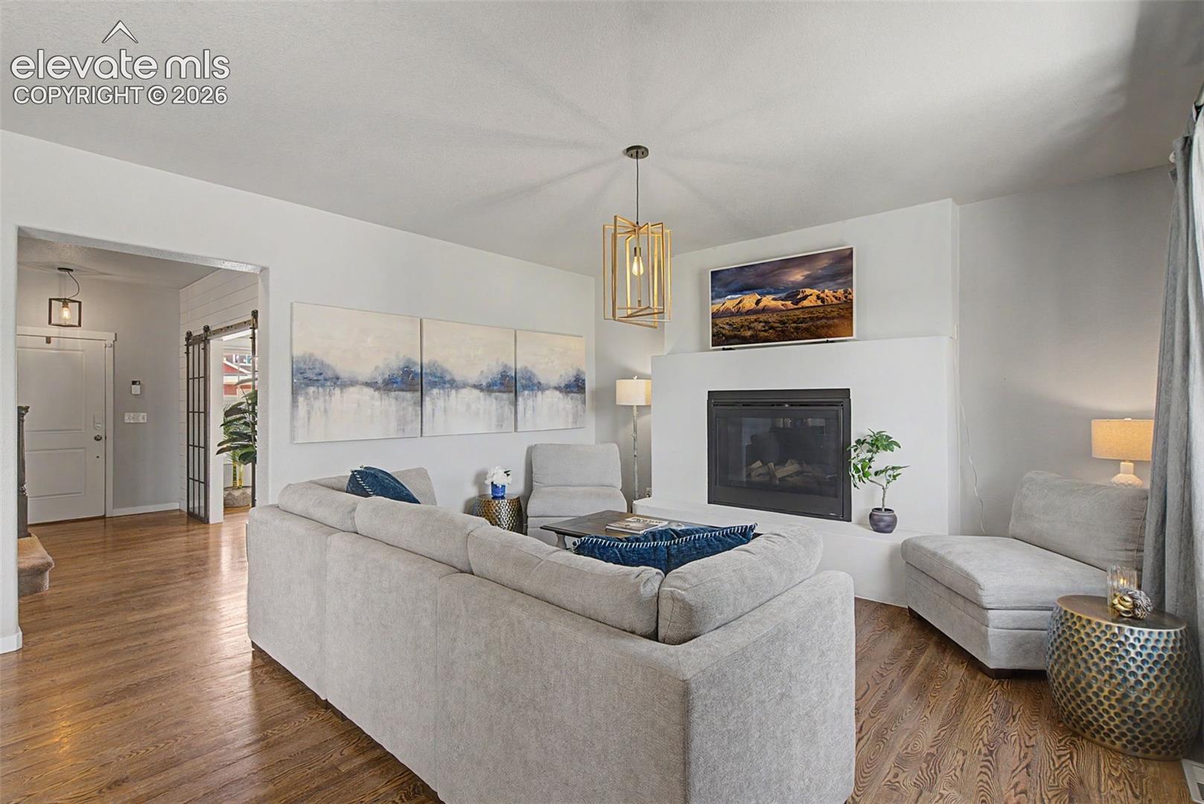
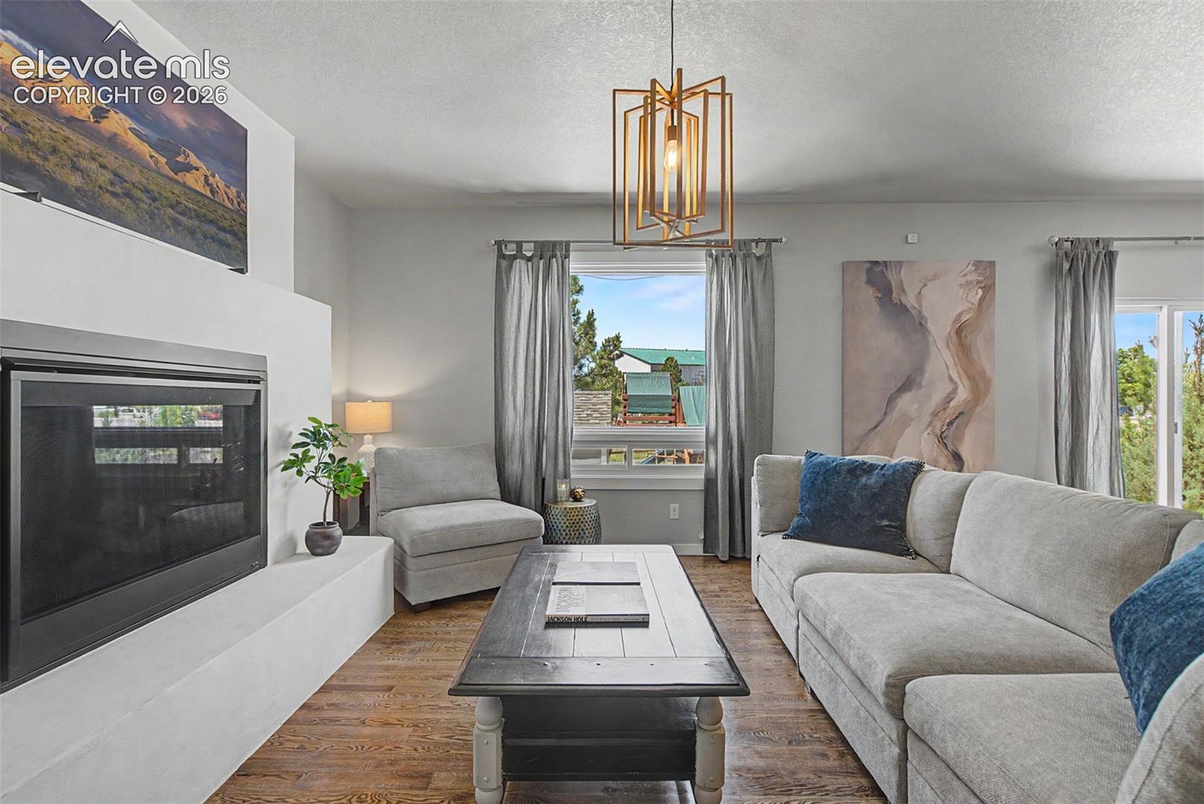
Living room with a white fireplace, gray seating, dark wood floors, and a large window overlooking trees.
Living room with a white fireplace, gray lounge chairs, and a dark coffee table.
Staged living room with a modern fireplace, white sectional seating, and warm wood floors.
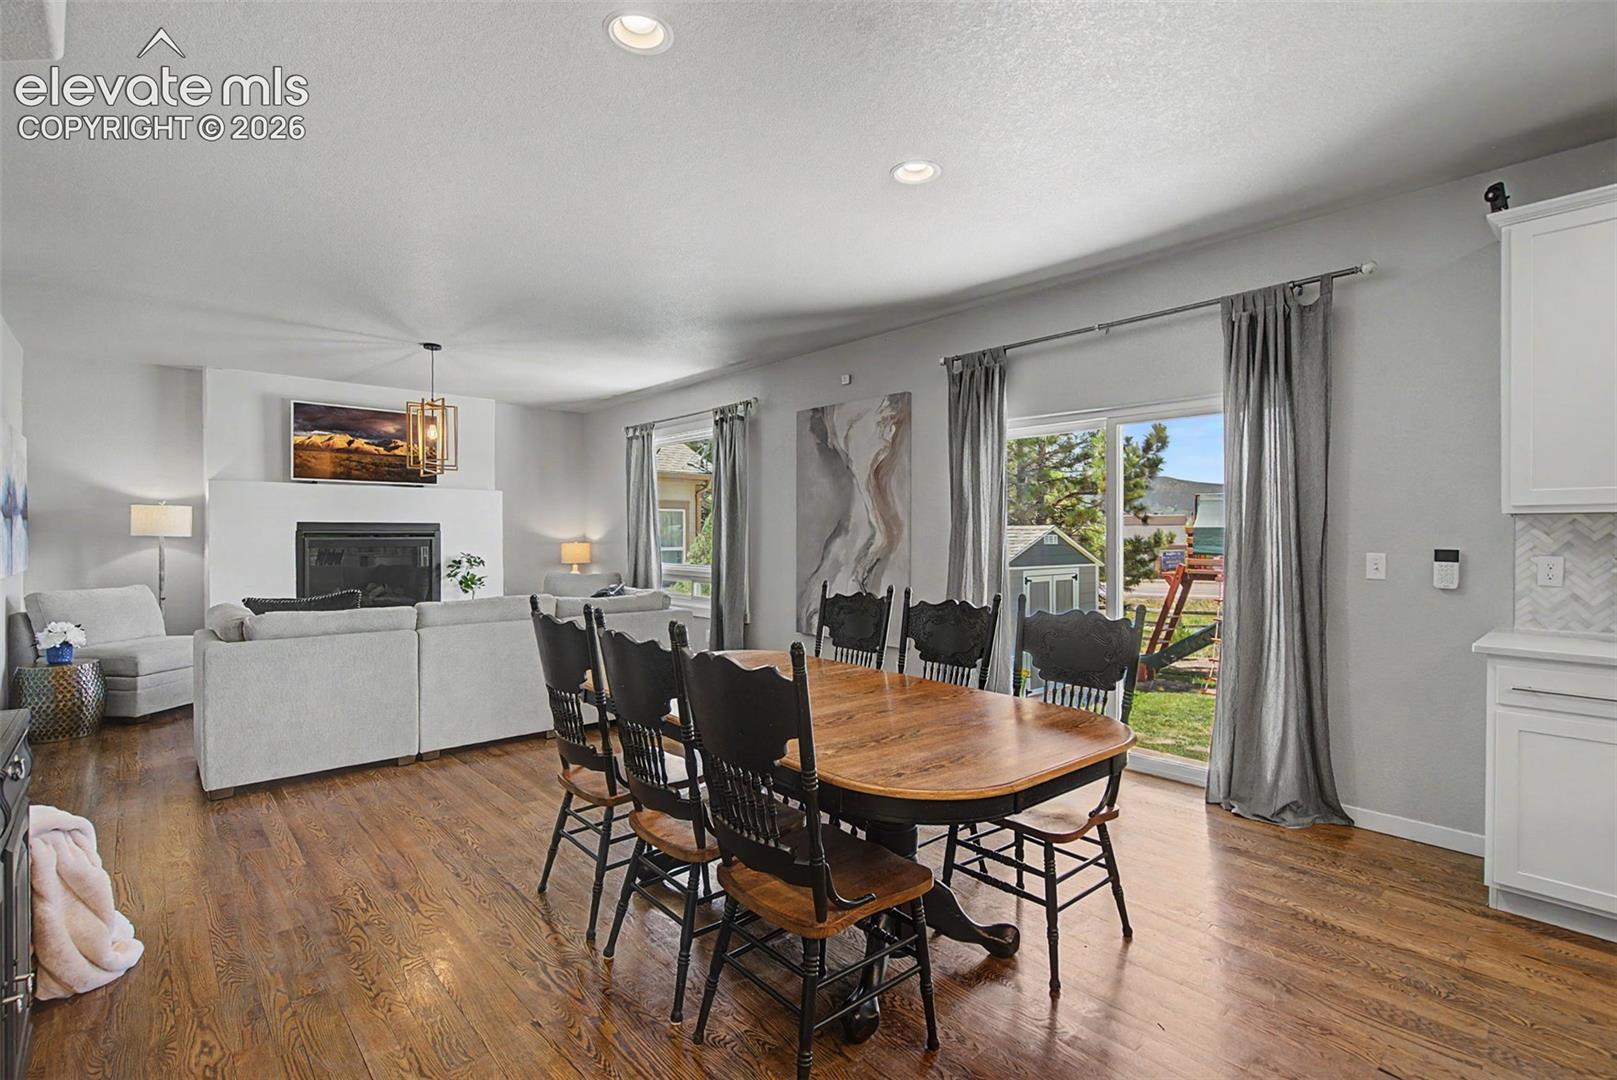
Living room with white fireplace, gray seating, wood coffee table, and windows facing a patio.
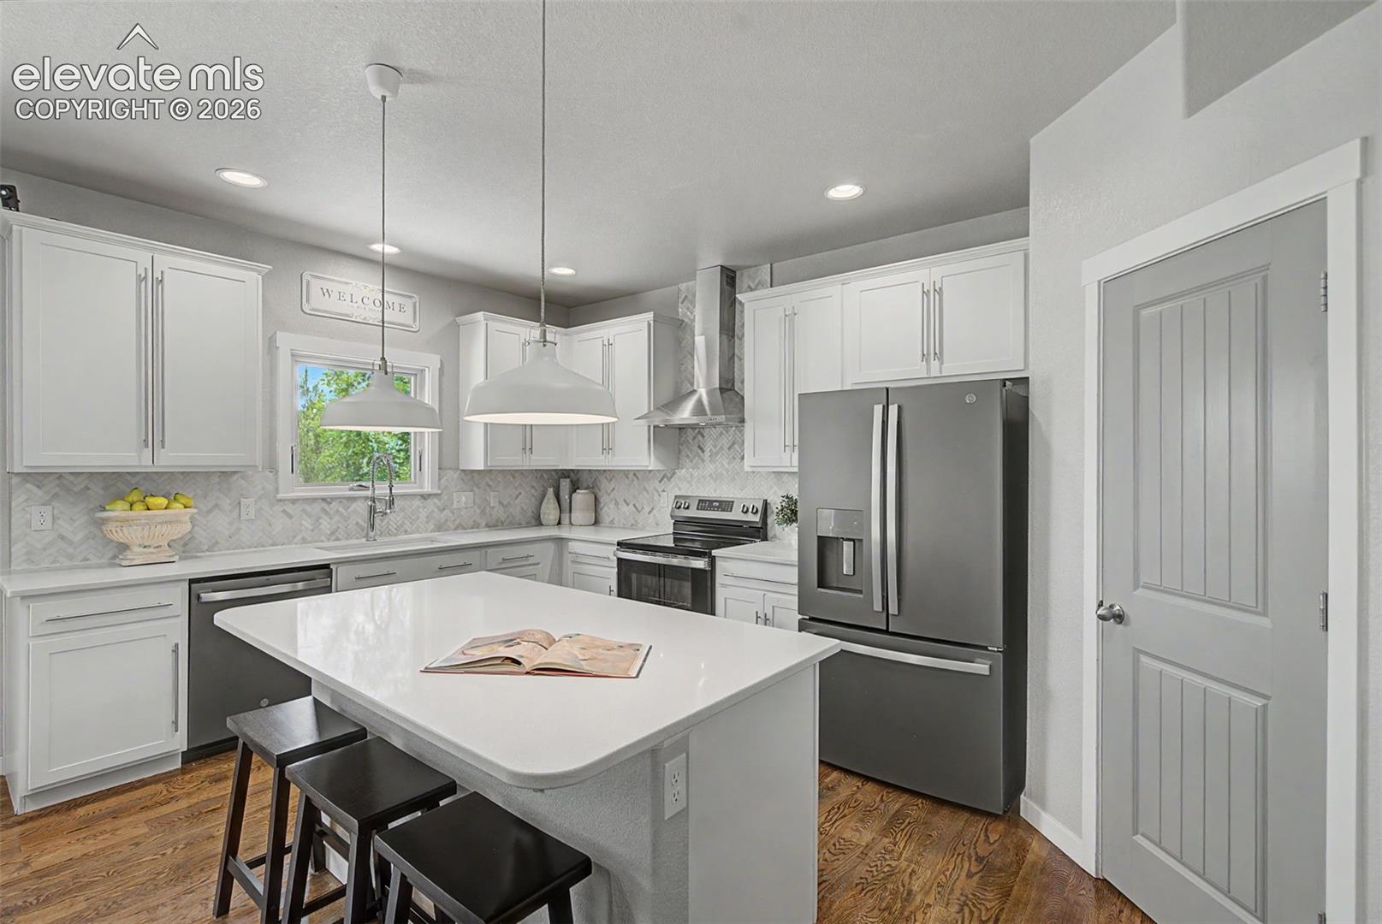
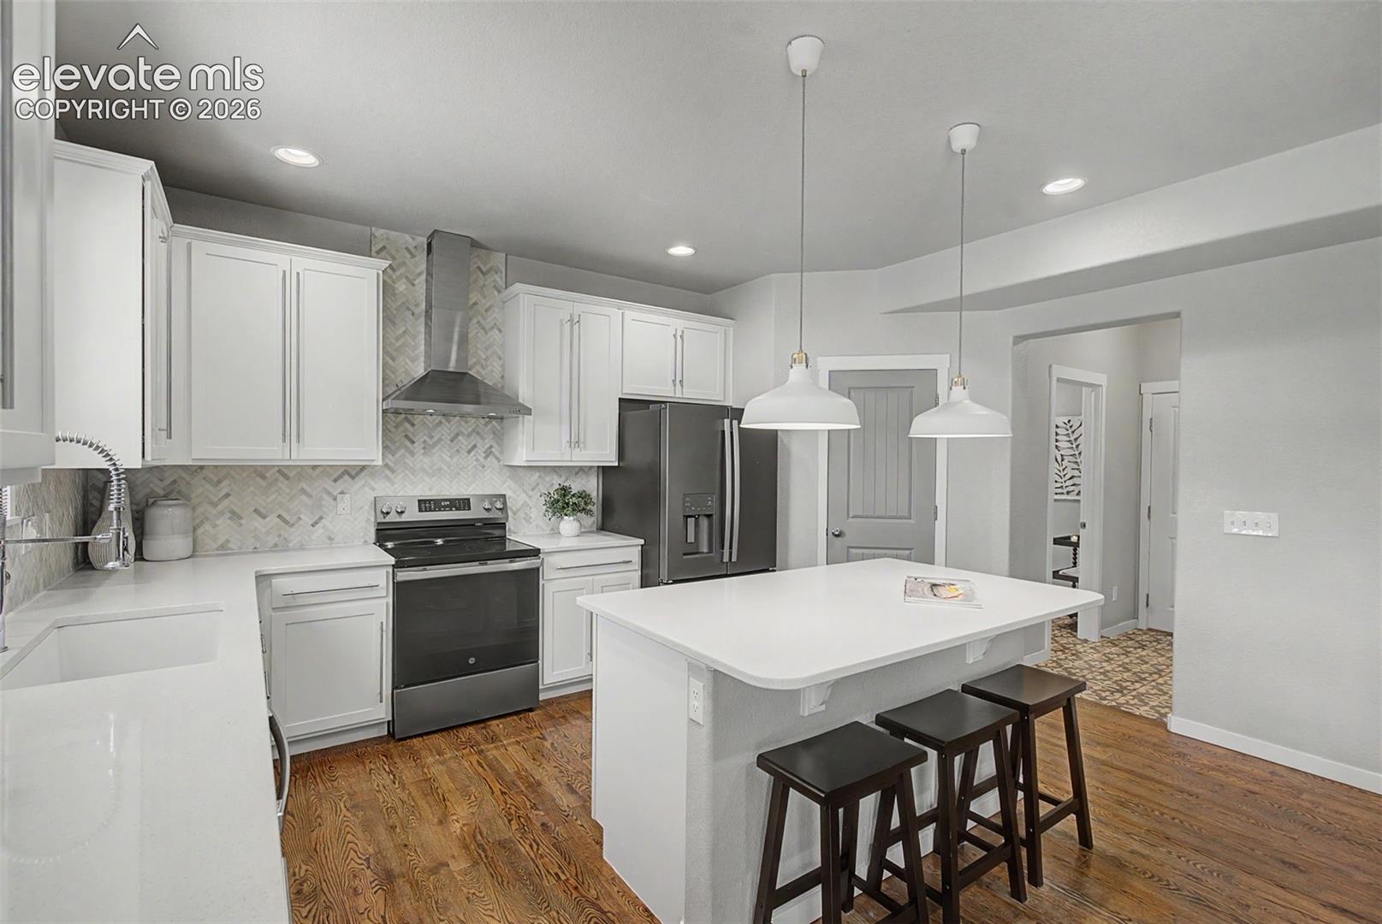
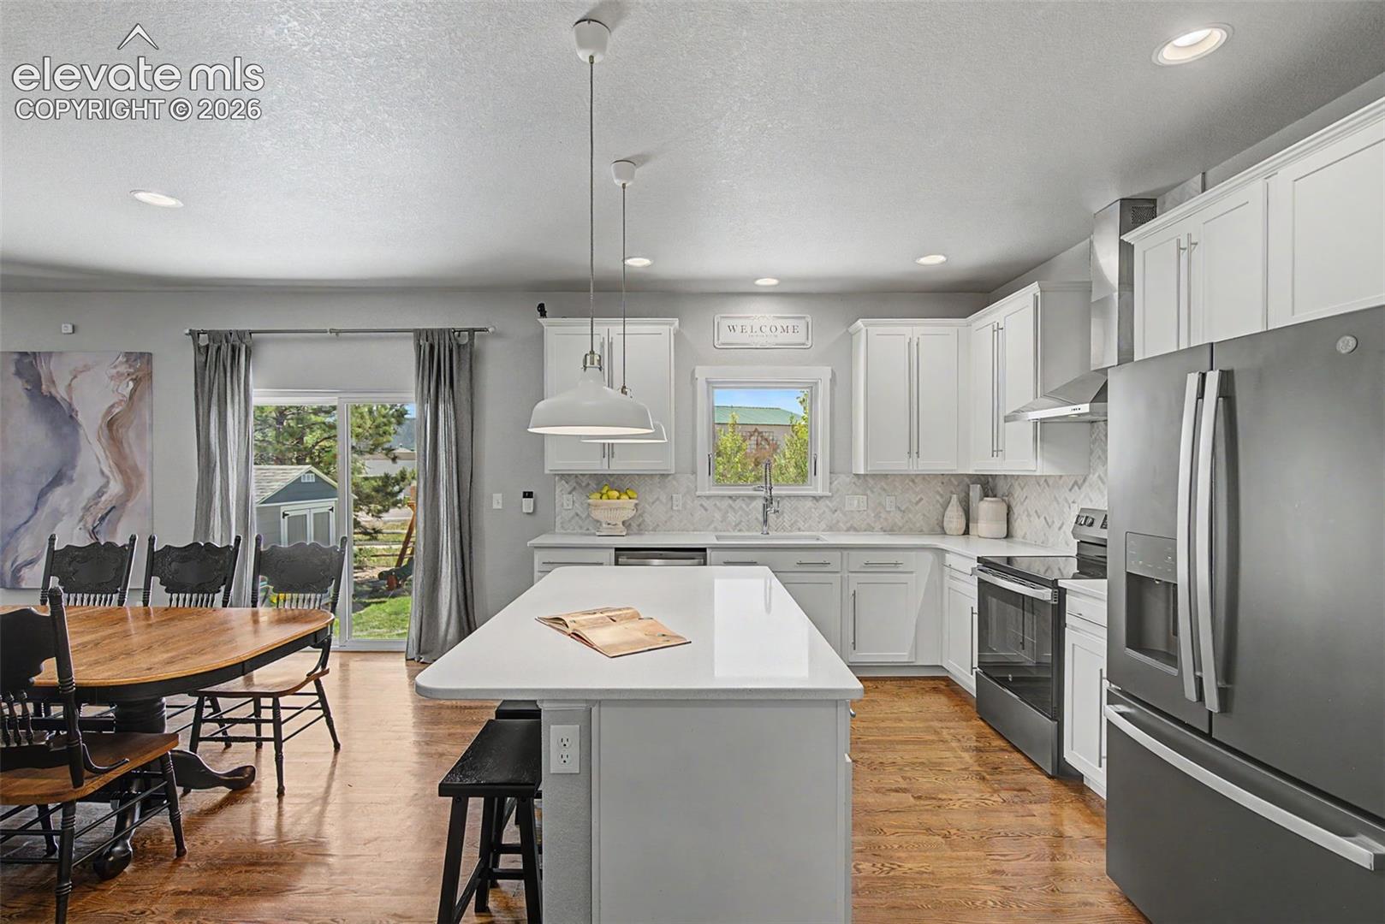
Bright kitchen with white cabinets, stainless appliances, and a large island with black stools.
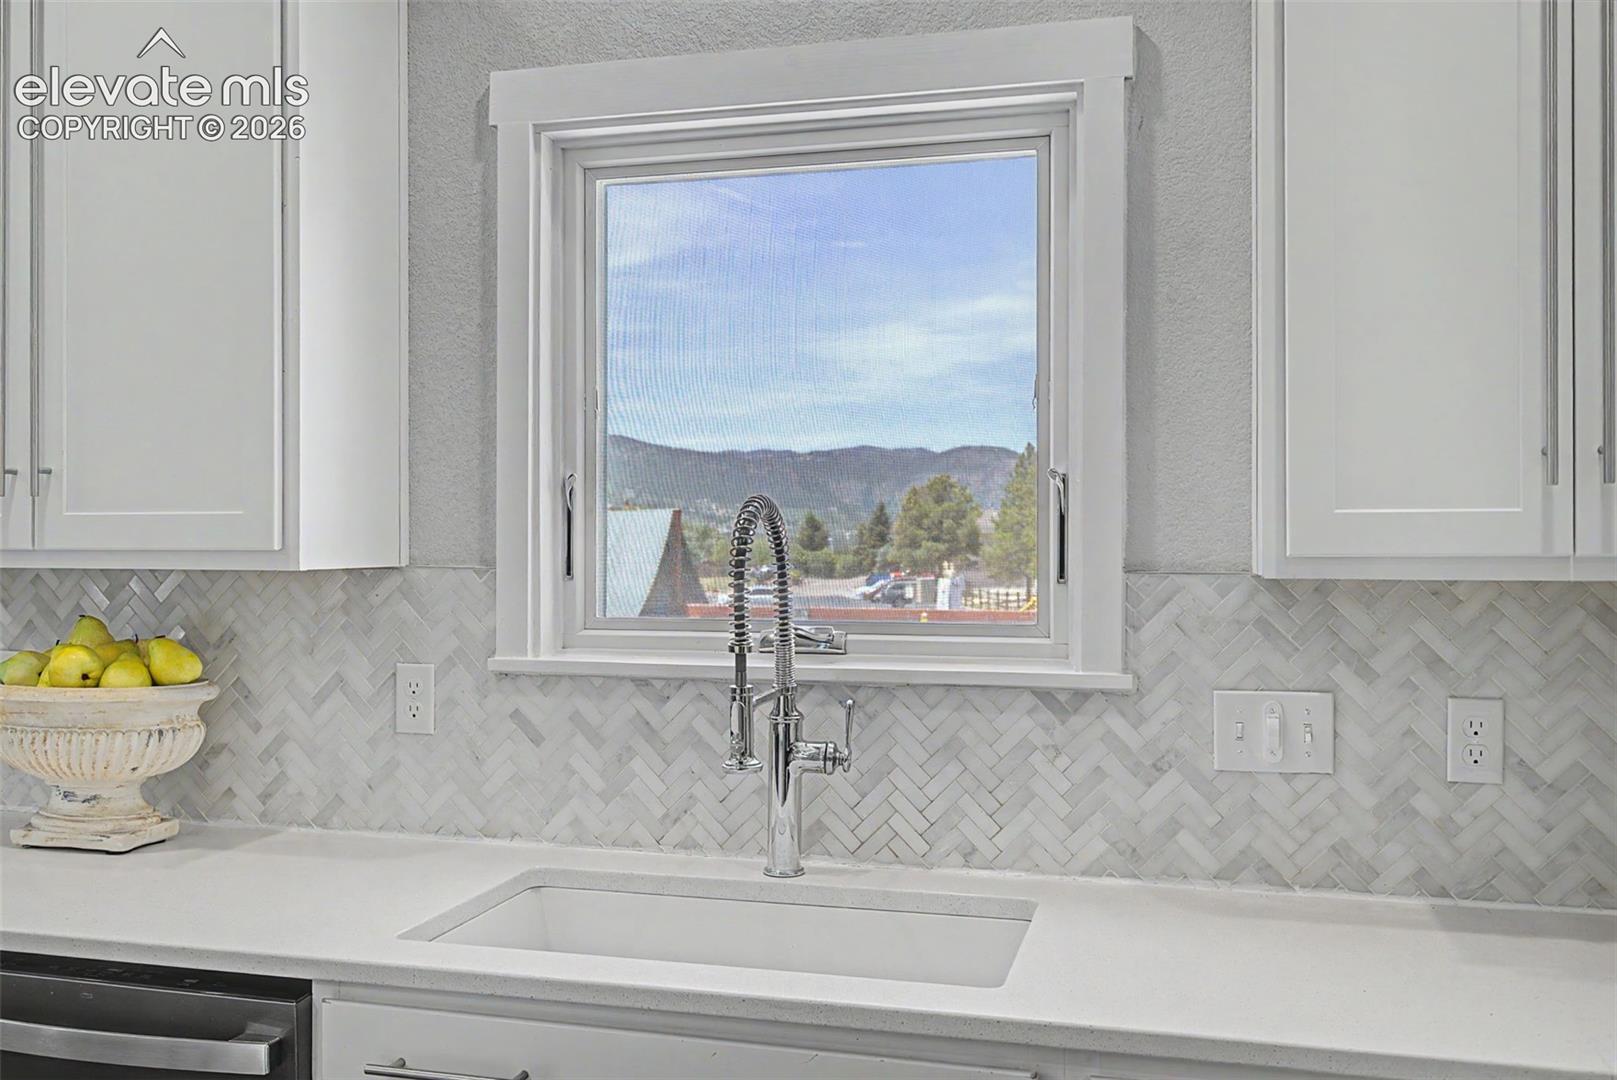
Kitchen sink beneath a window with a lake and mountain view, white cabinetry, and herringbone tile backsplash.
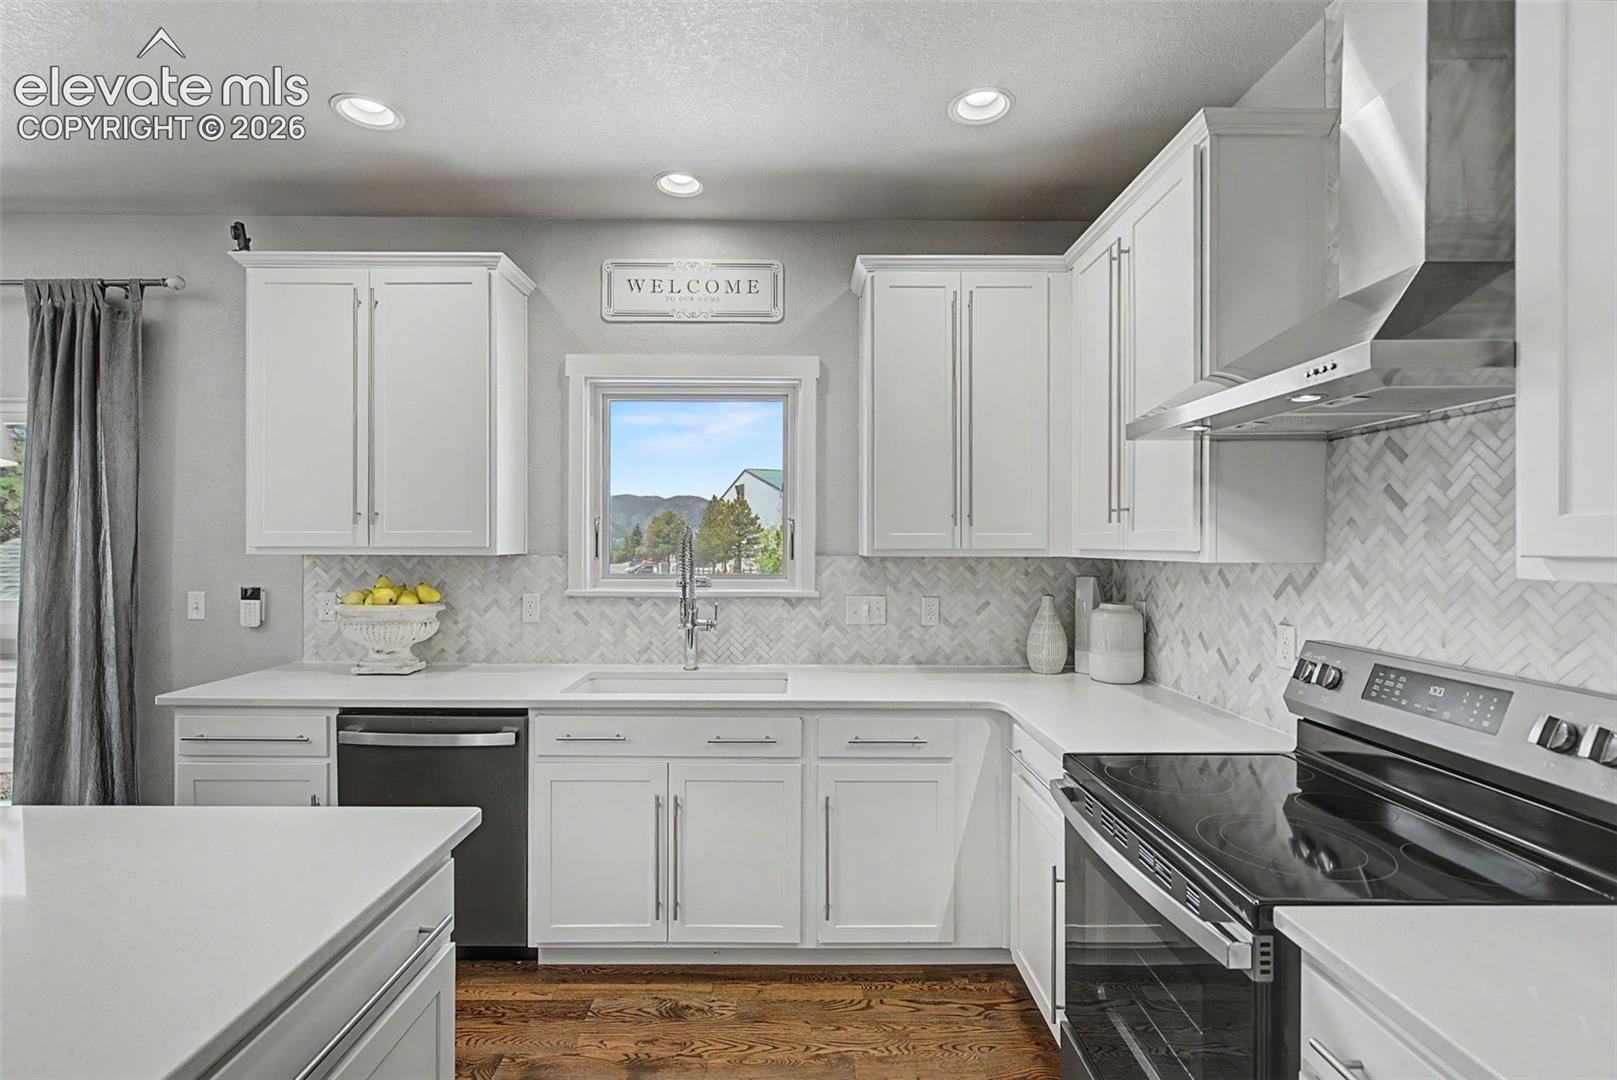
Bright white kitchen with herringbone tile backsplash and mountain views through the window.
Kitchen with white cabinetry, herringbone backsplash, stainless steel appliances, and a large island with stools.
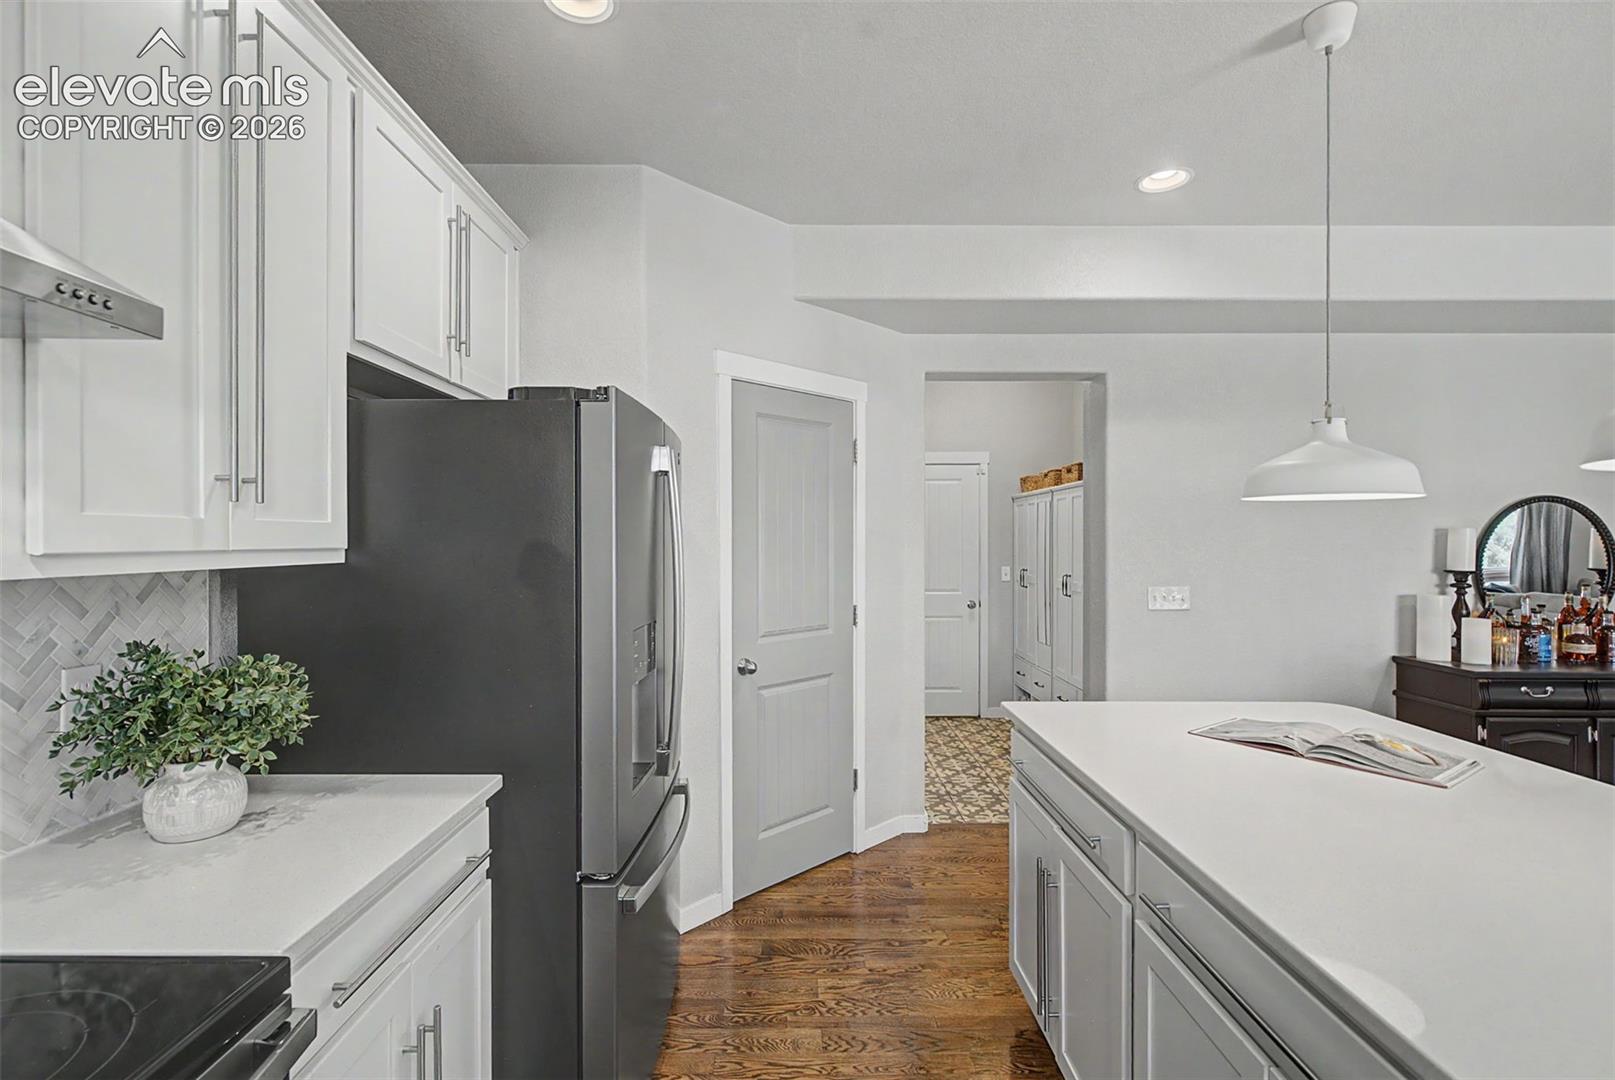
Kitchen with white cabinets, stainless steel refrigerator, herringbone backsplash, and a large island.
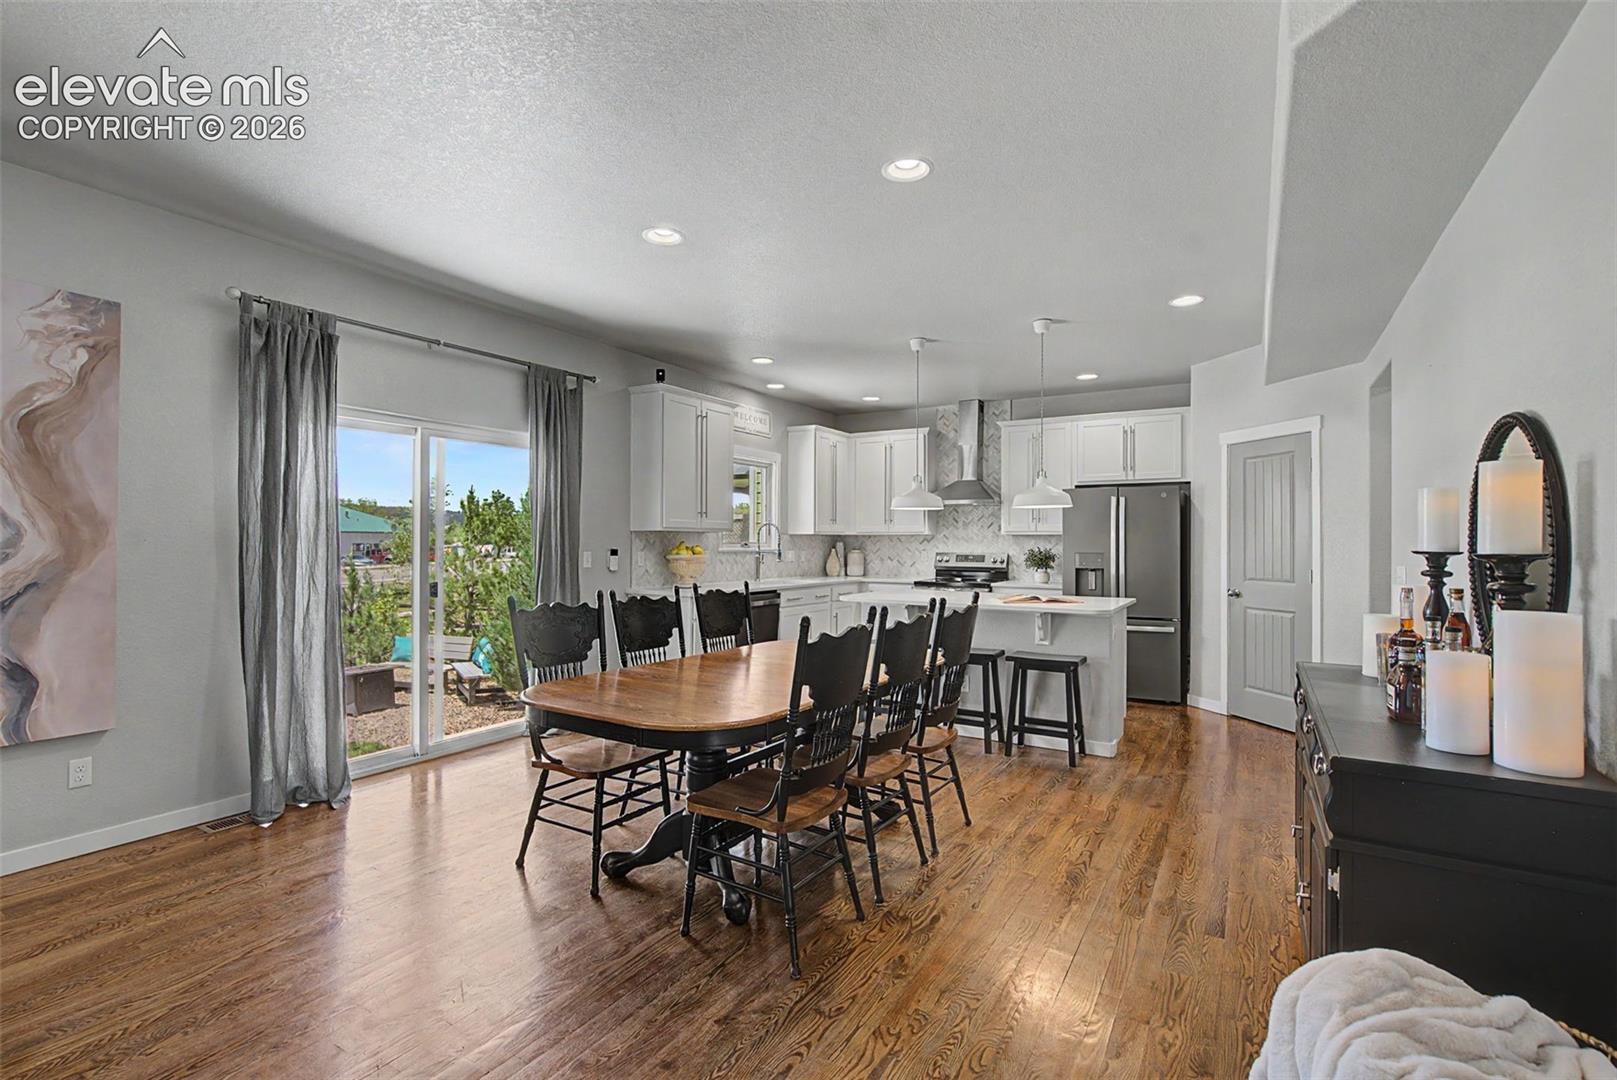
Kitchen with a large white island, stainless steel appliances, and an adjoining dining area.
Open-plan living and dining room with a wooden table, white sectional, fireplace, and hardwood floors.
Open kitchen and dining area with white cabinetry, a long wooden table, and sliding glass doors to the yard.
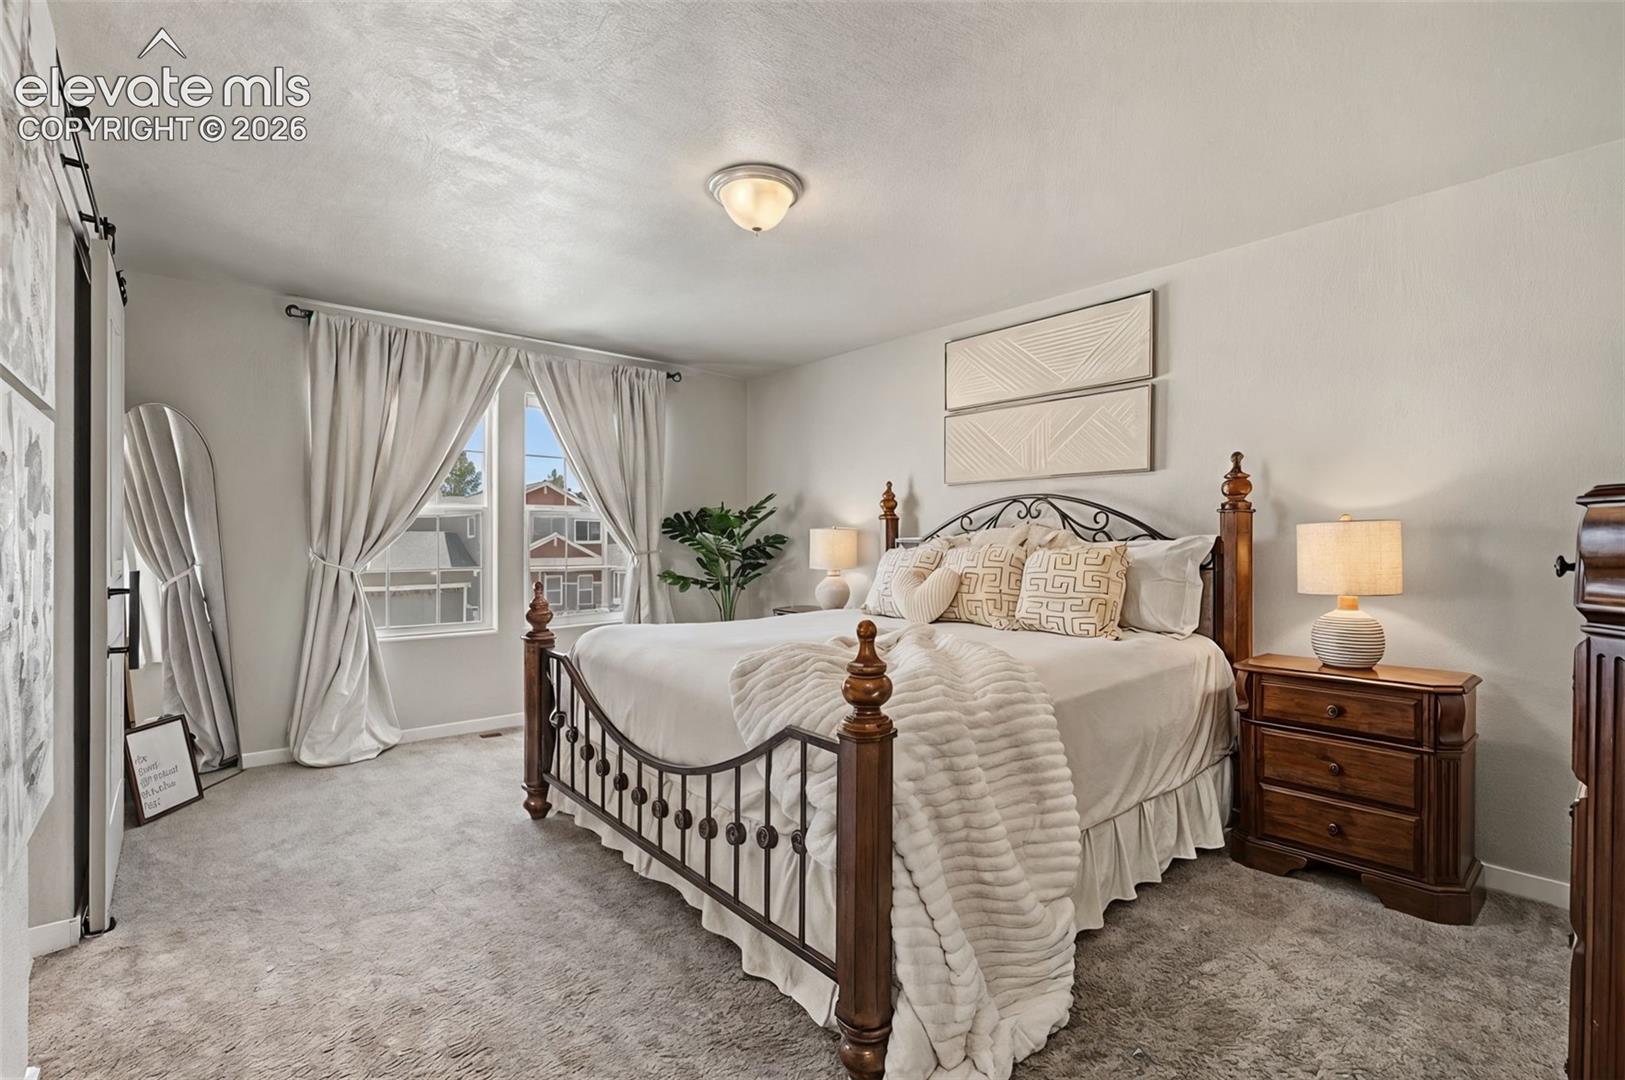
Furnished bedroom with a dark wood and iron bed, white bedding, and curtained windows.
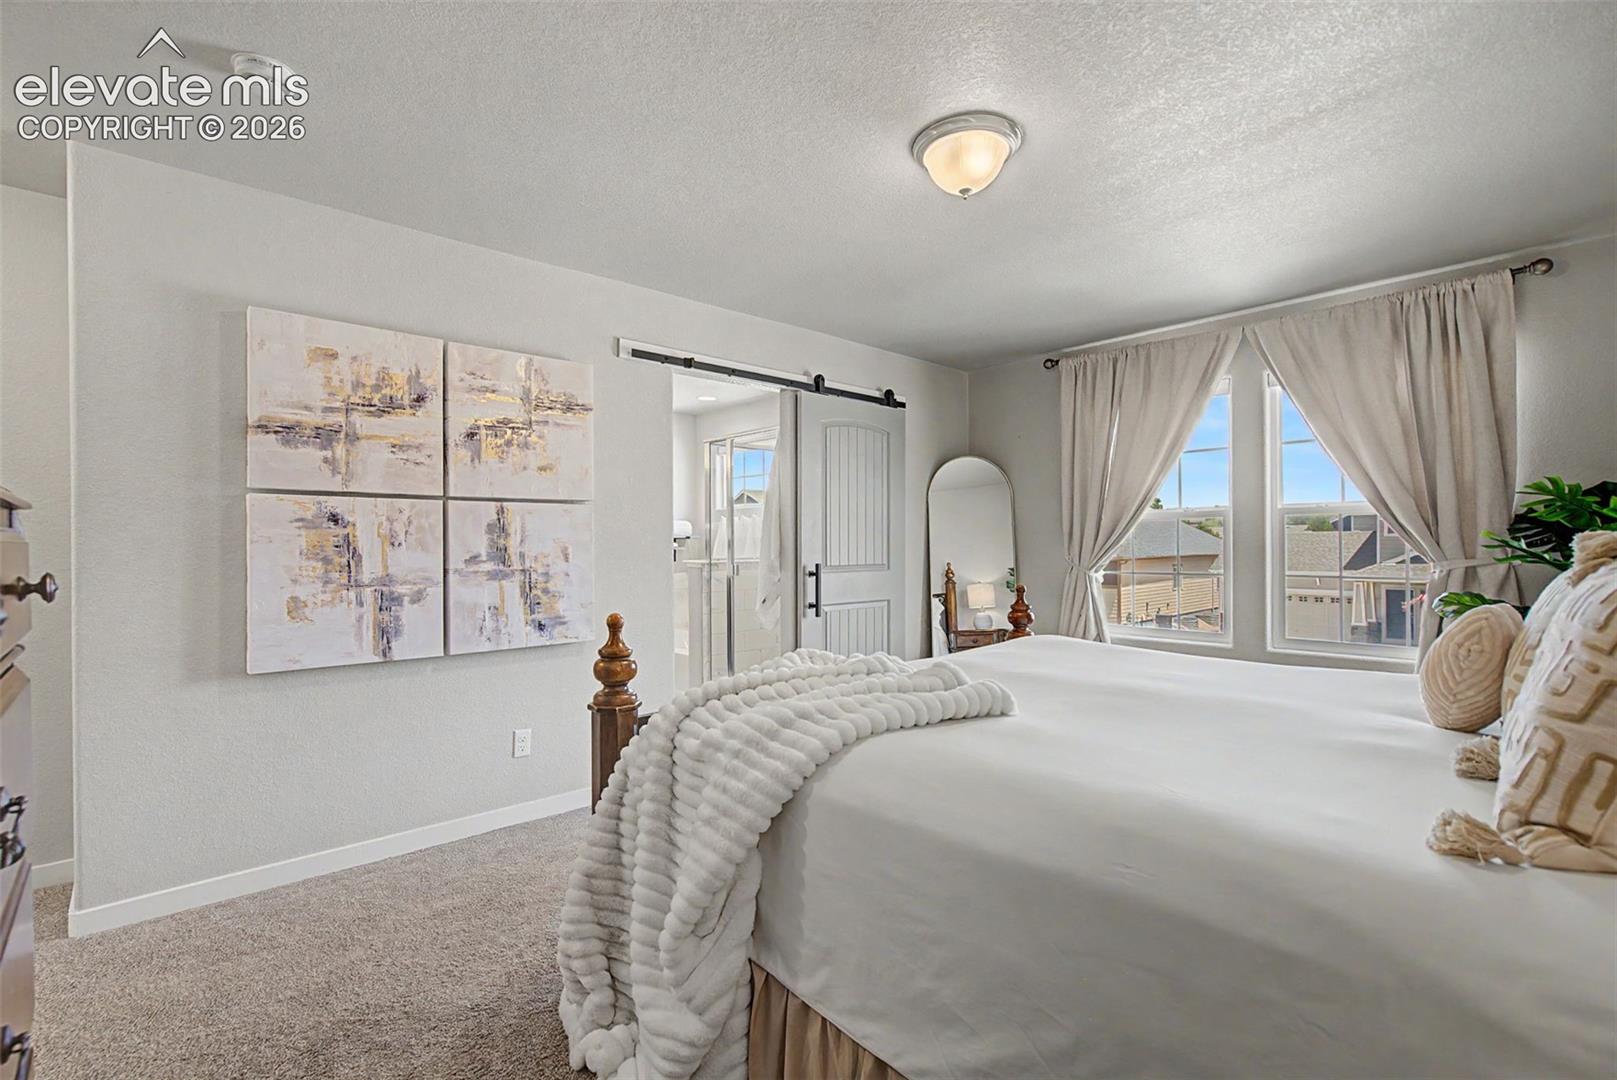
Staged bedroom with a large white bed, abstract wall art, and curtained windows.
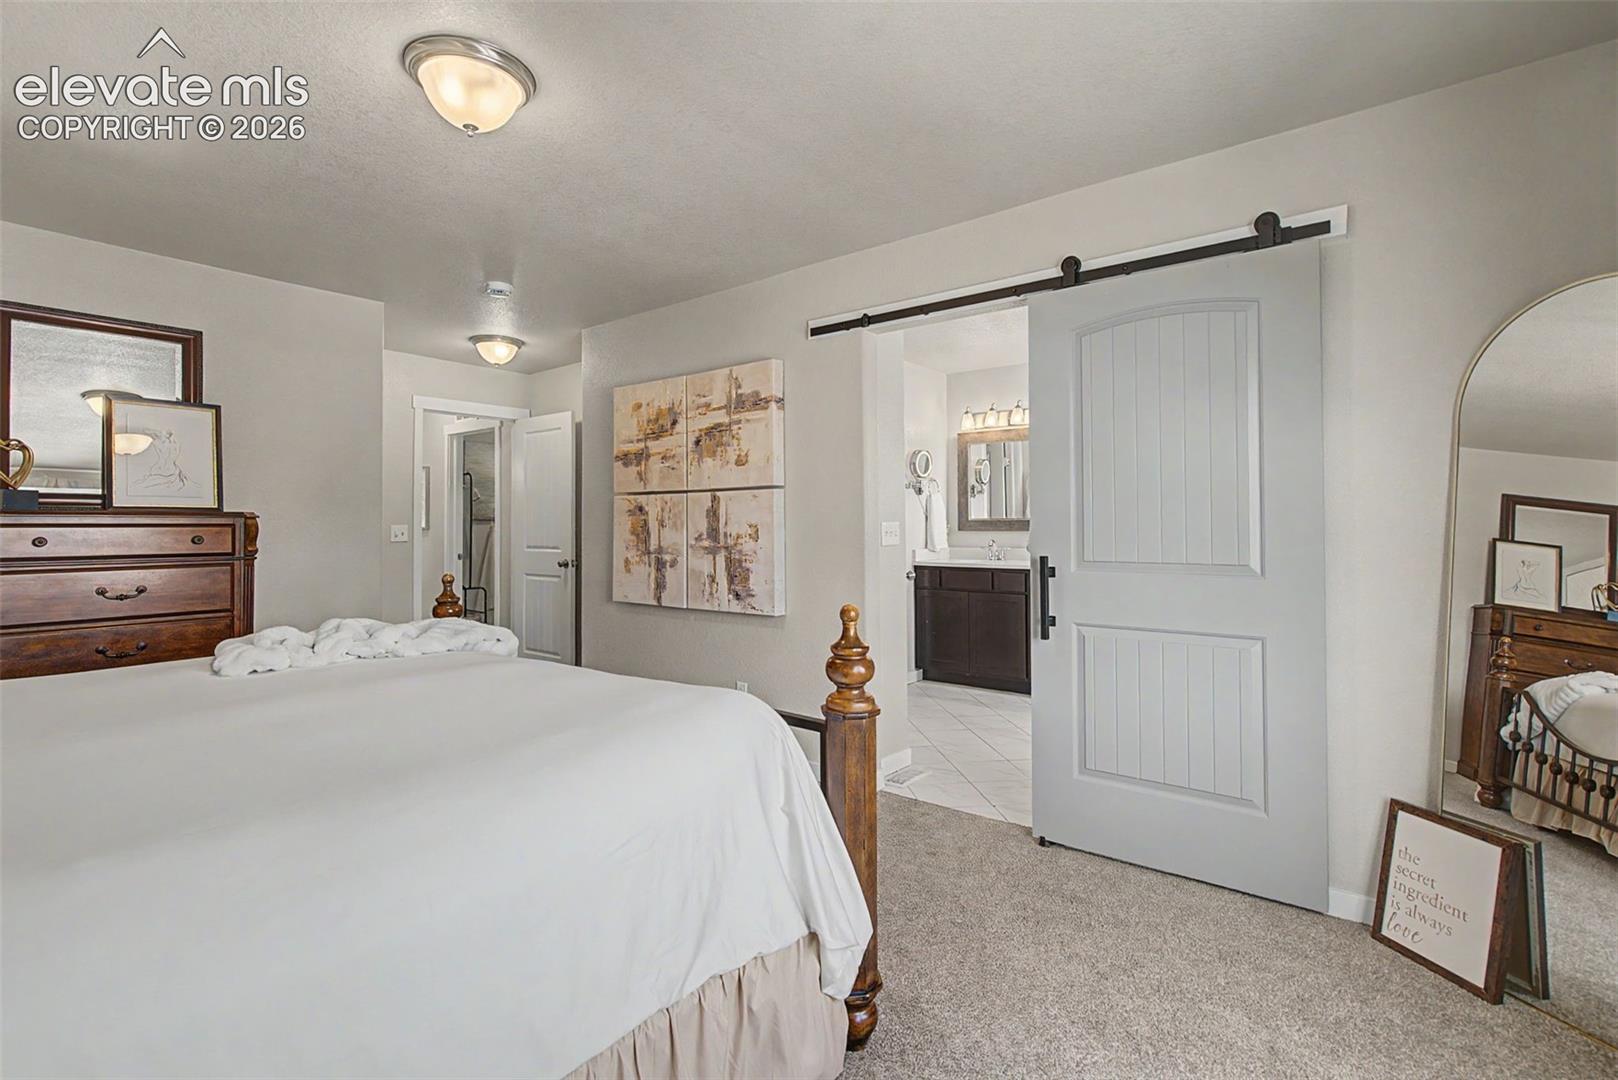
Furnished bedroom with a white bed and sliding barn door opening to an ensuite bathroom.
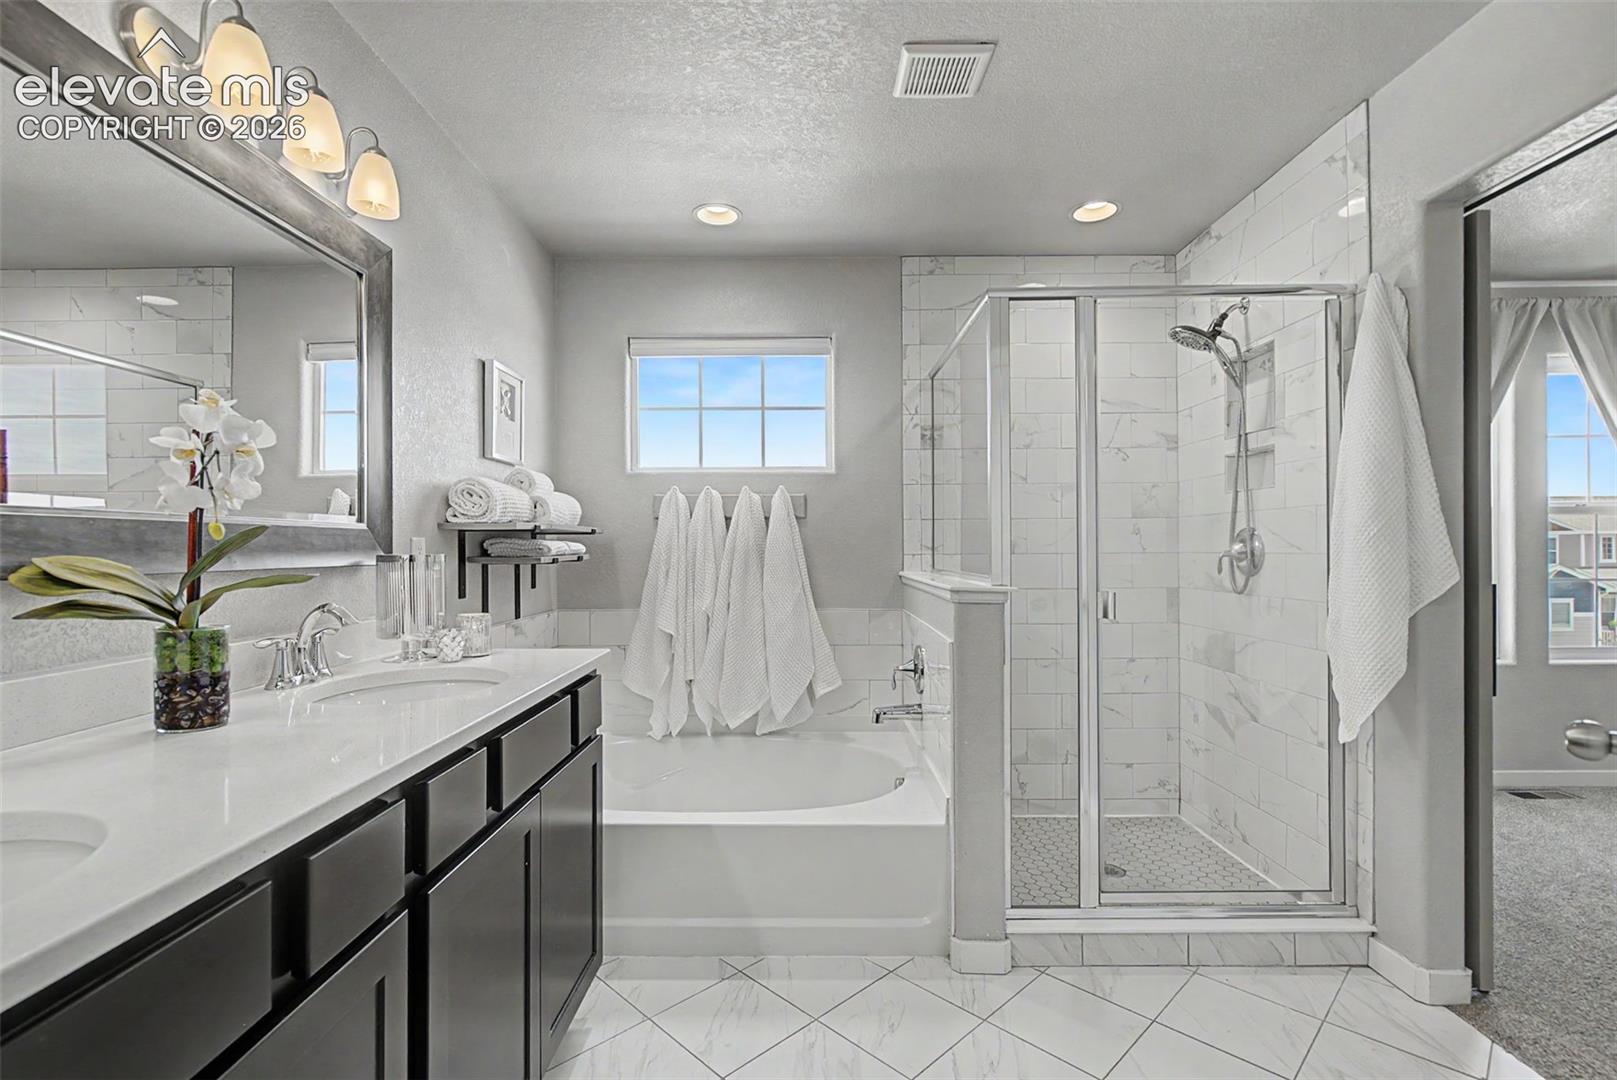
Bathroom with dark vanity, soaking tub beneath a window, and glass-enclosed marble-look tiled shower.
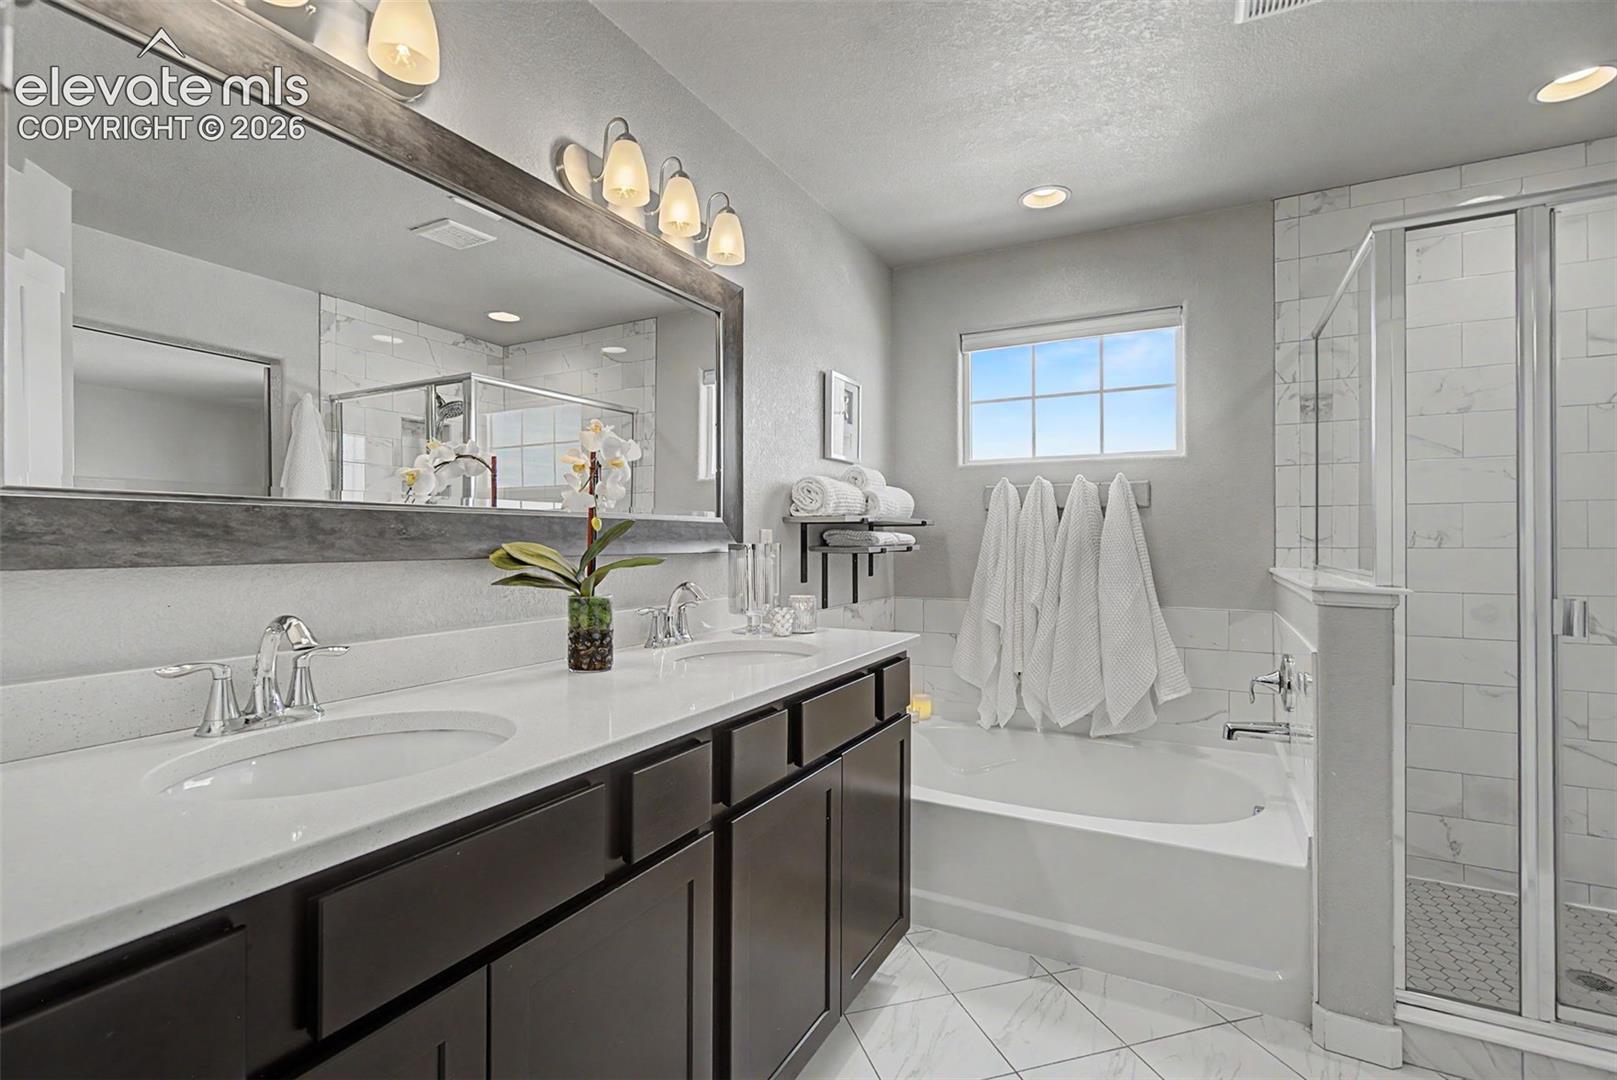
Bathroom with a dark double vanity, white bathtub, and glass-enclosed tiled shower.
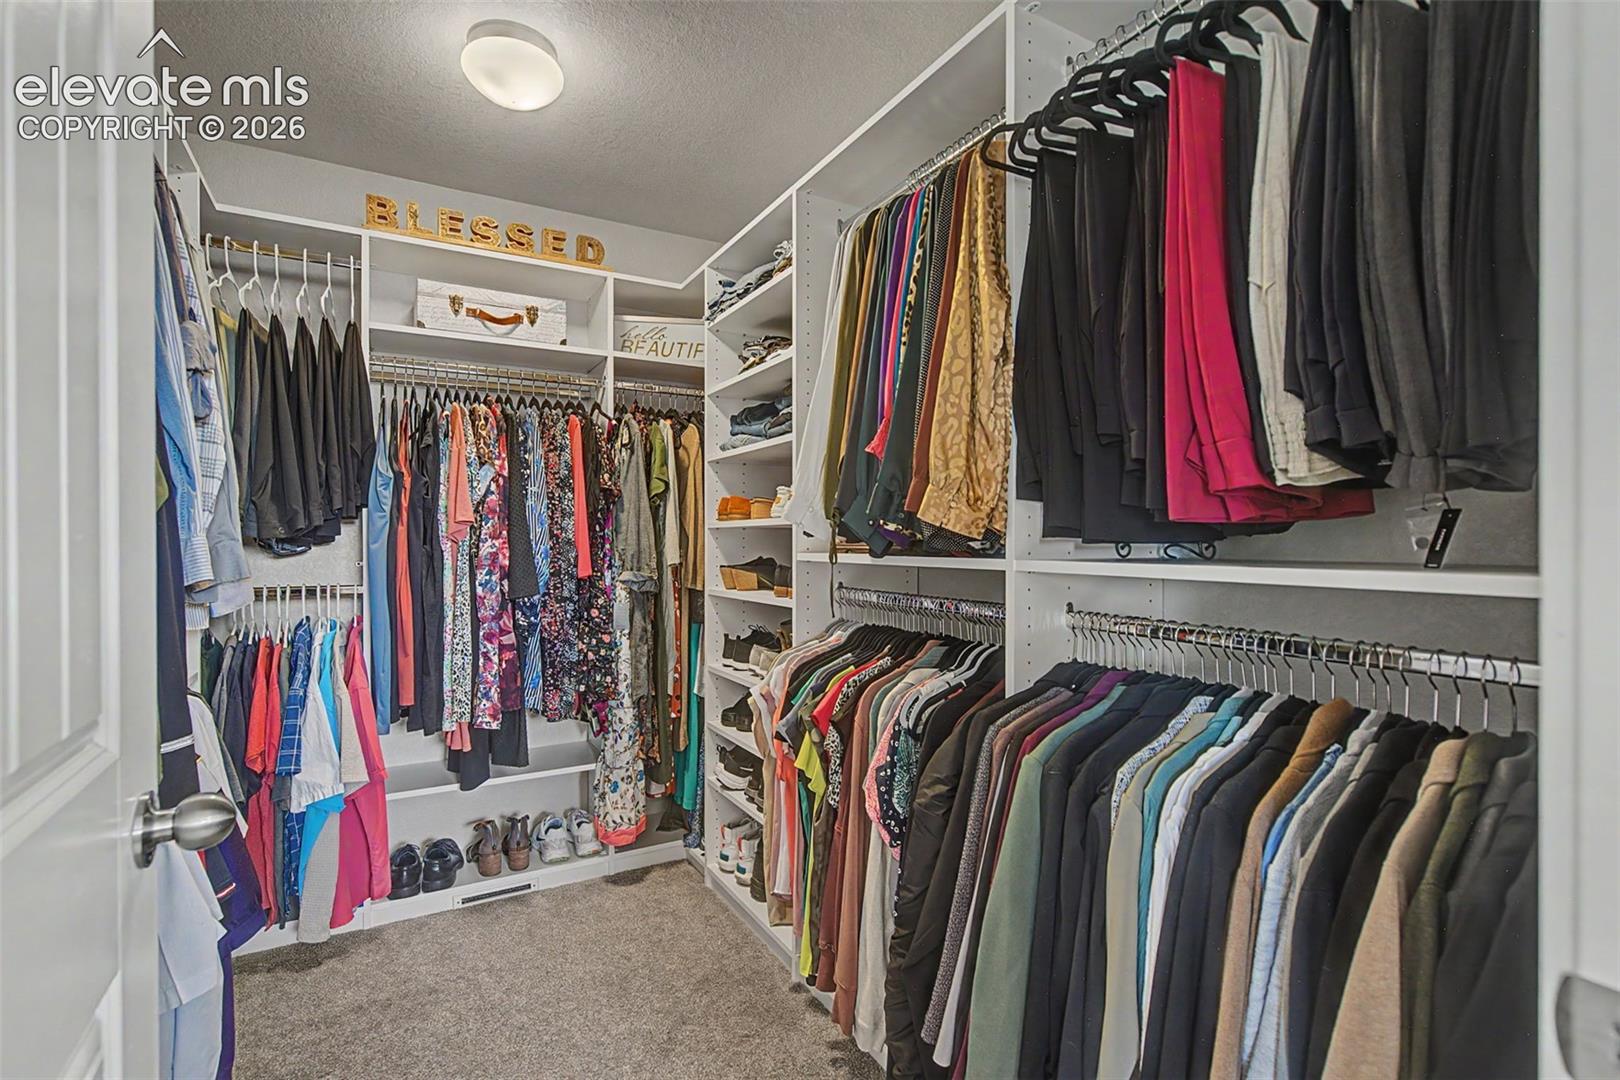
Walk-in closet with extensive built-in clothing storage, shelves, and carpeted floor.
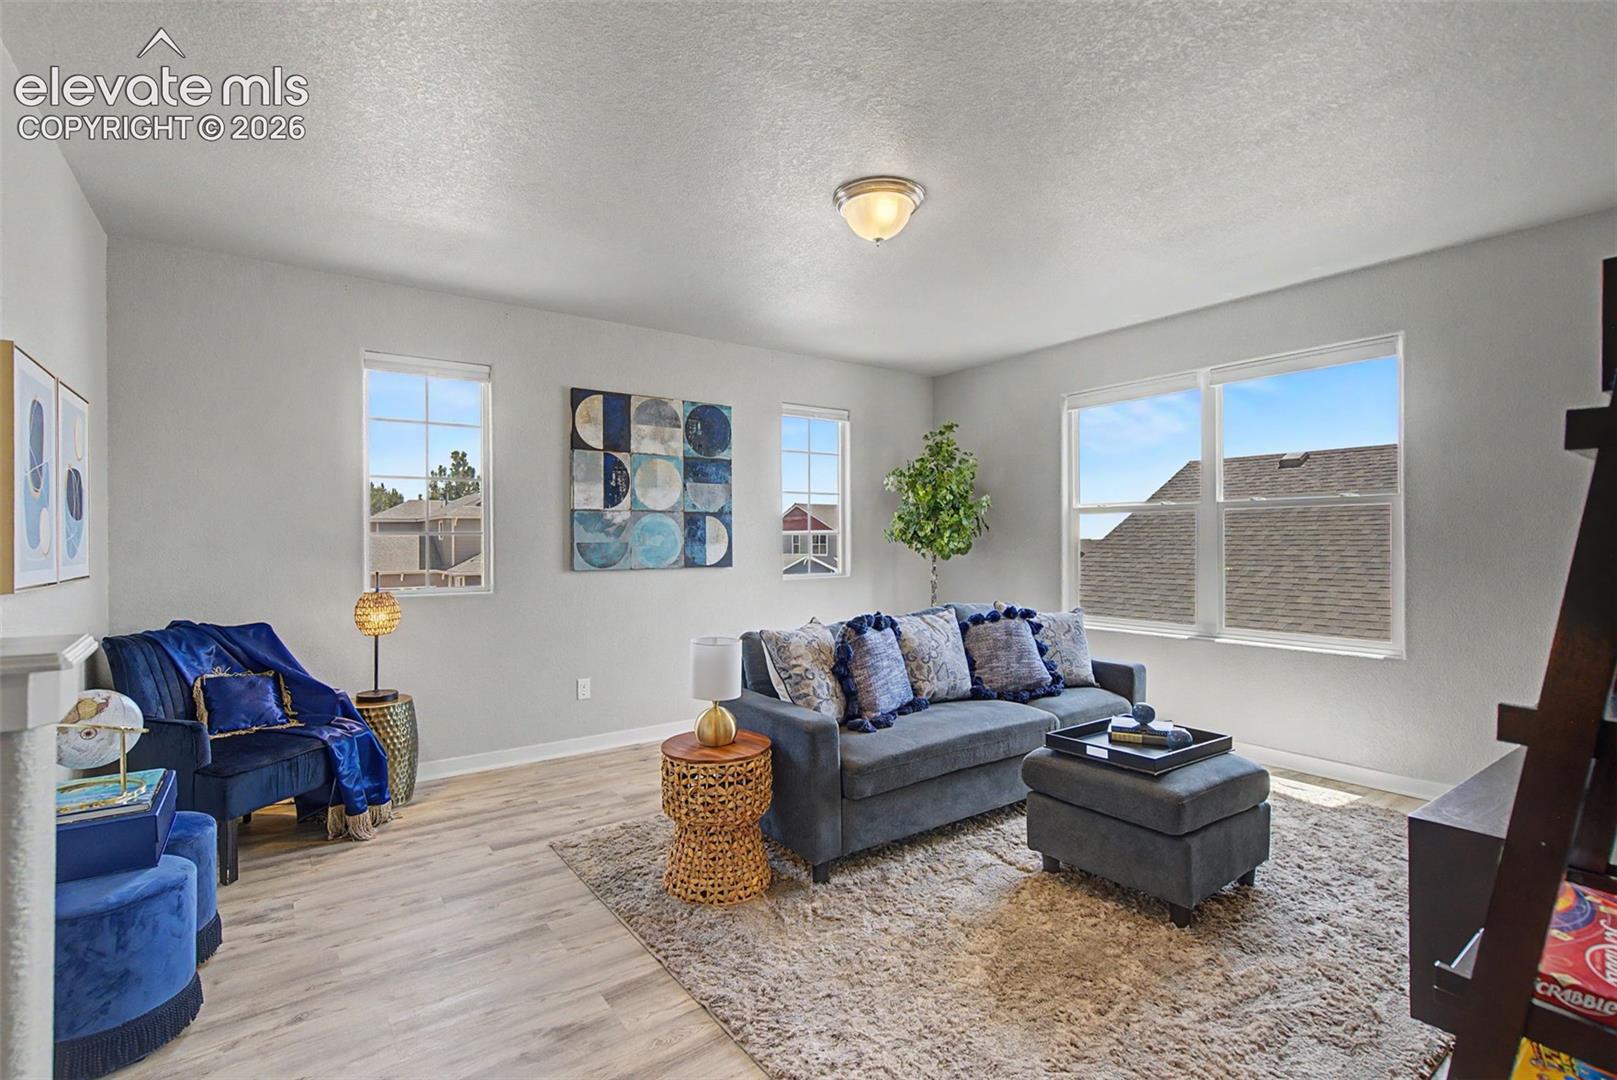
Furnished living room with a gray sofa, blue accent chairs, and large sunny windows.
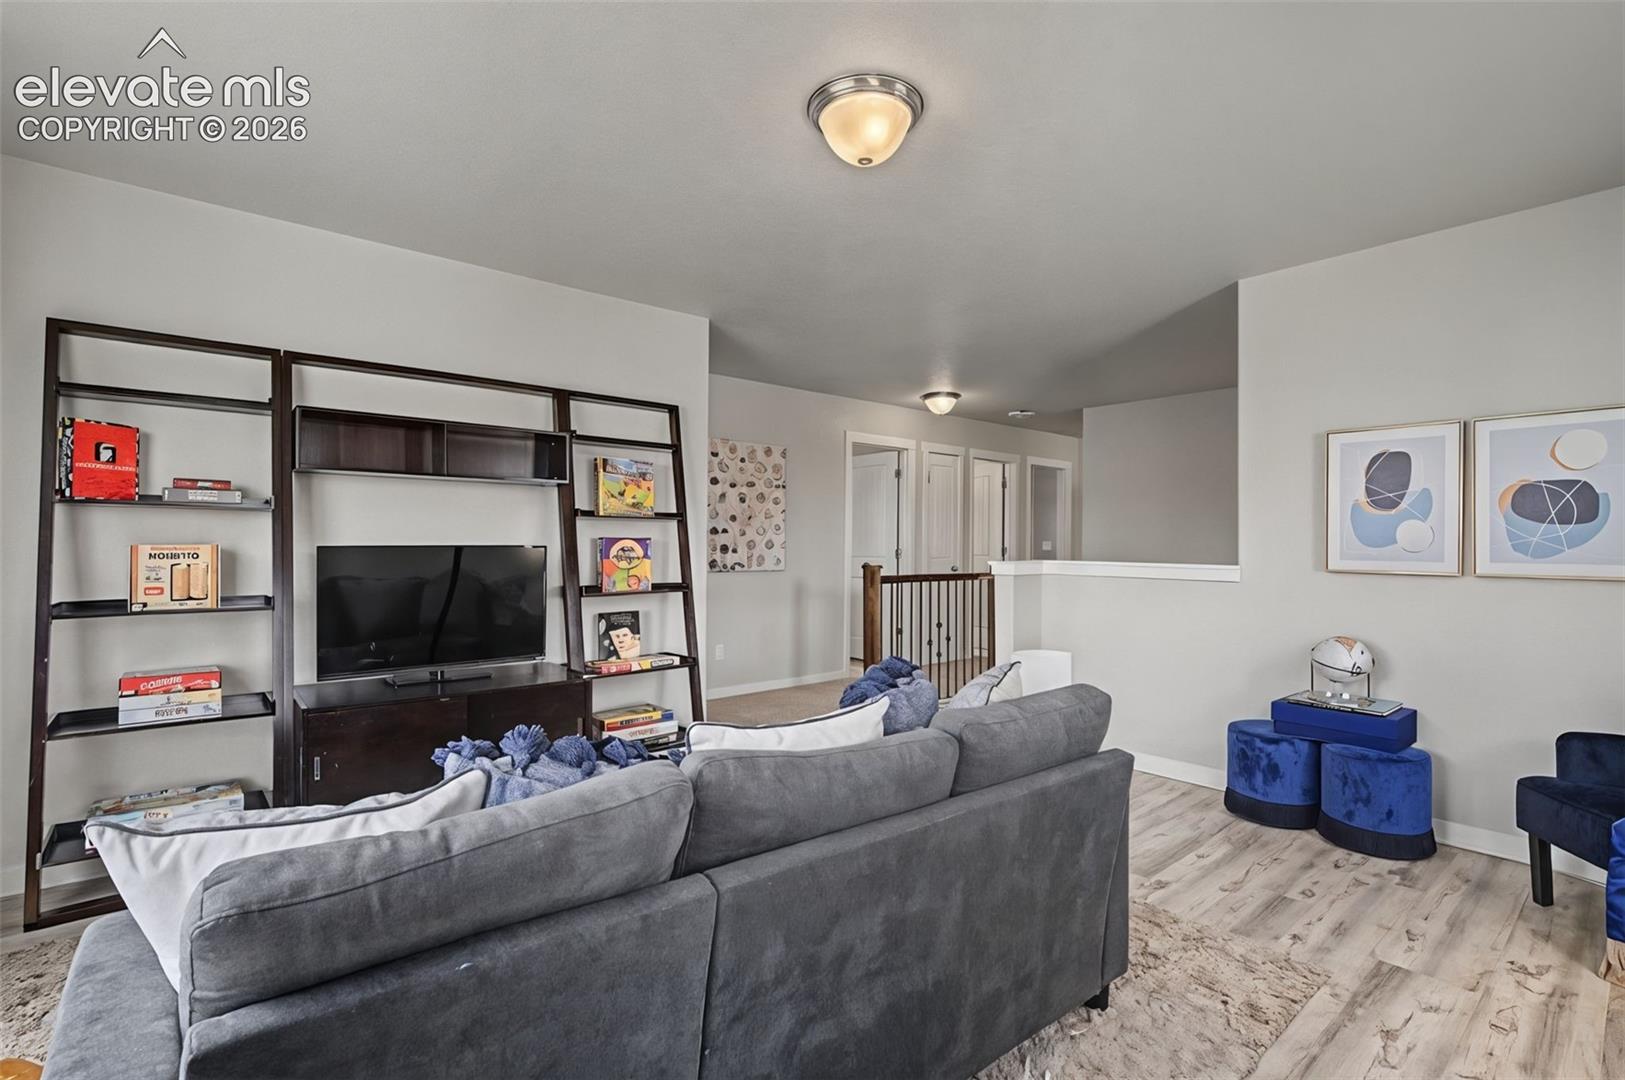
Furnished living room with a gray sectional, built-in TV shelving, and blue ottomans.
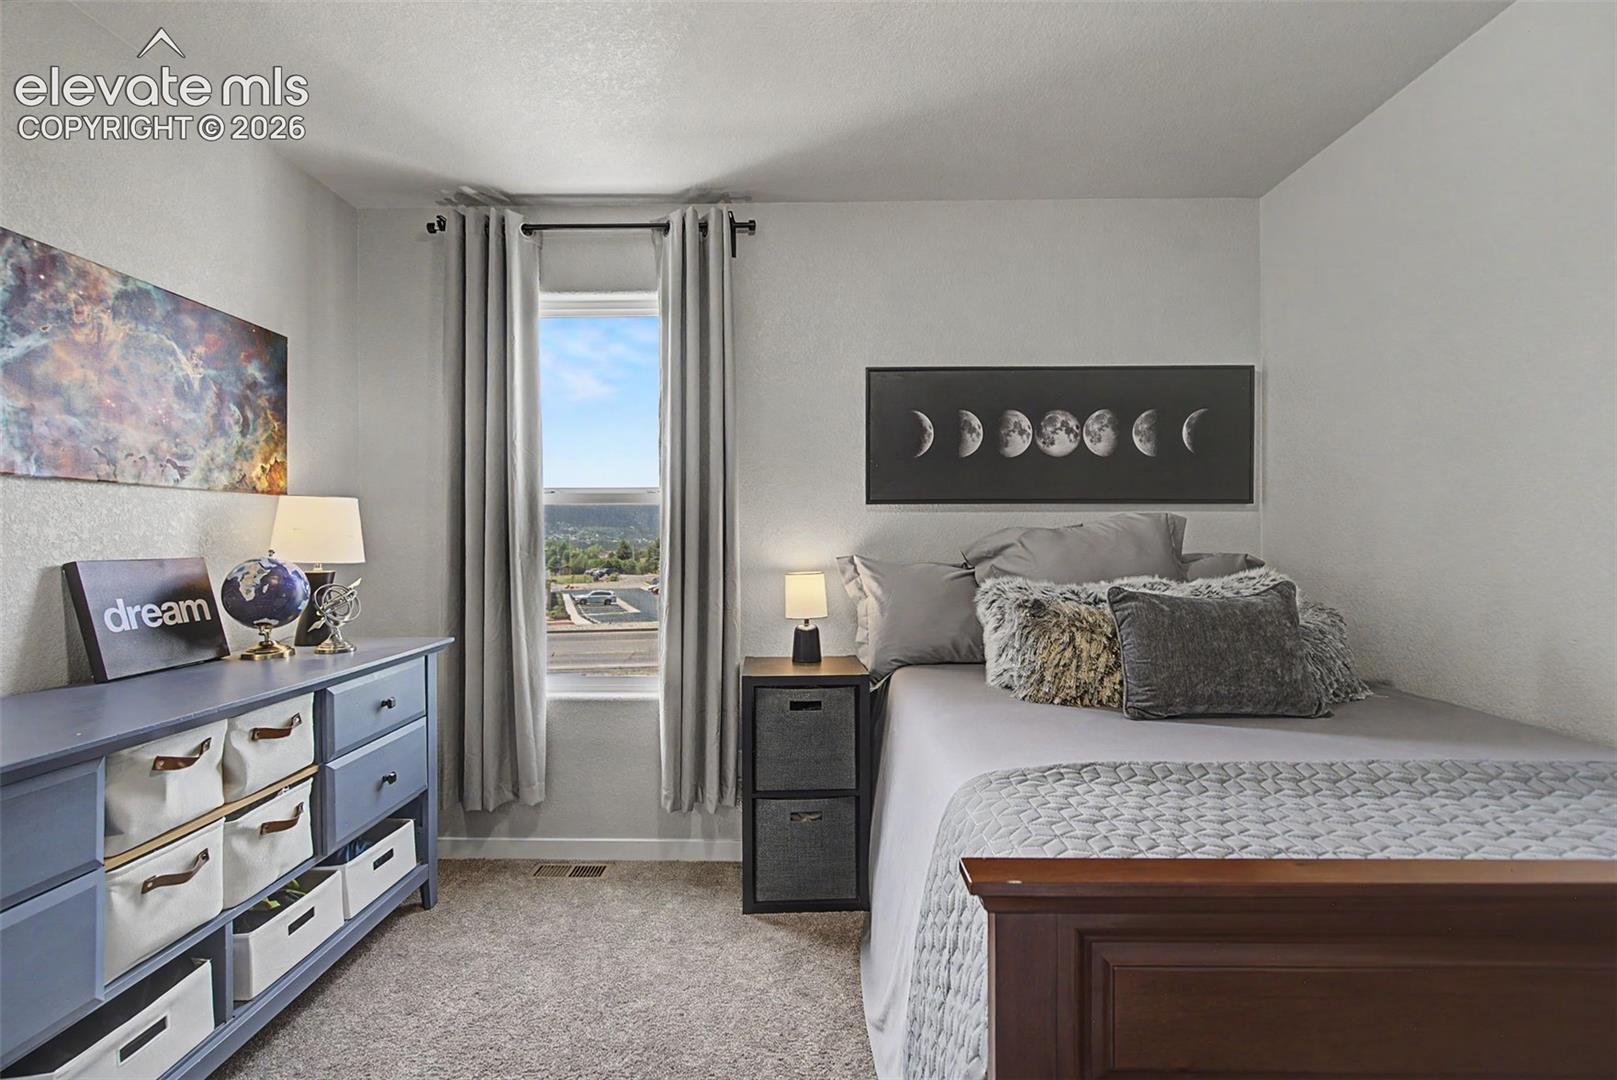
Bedroom with a gray bed, moon-phase wall art, and a narrow window overlooking the landscape.
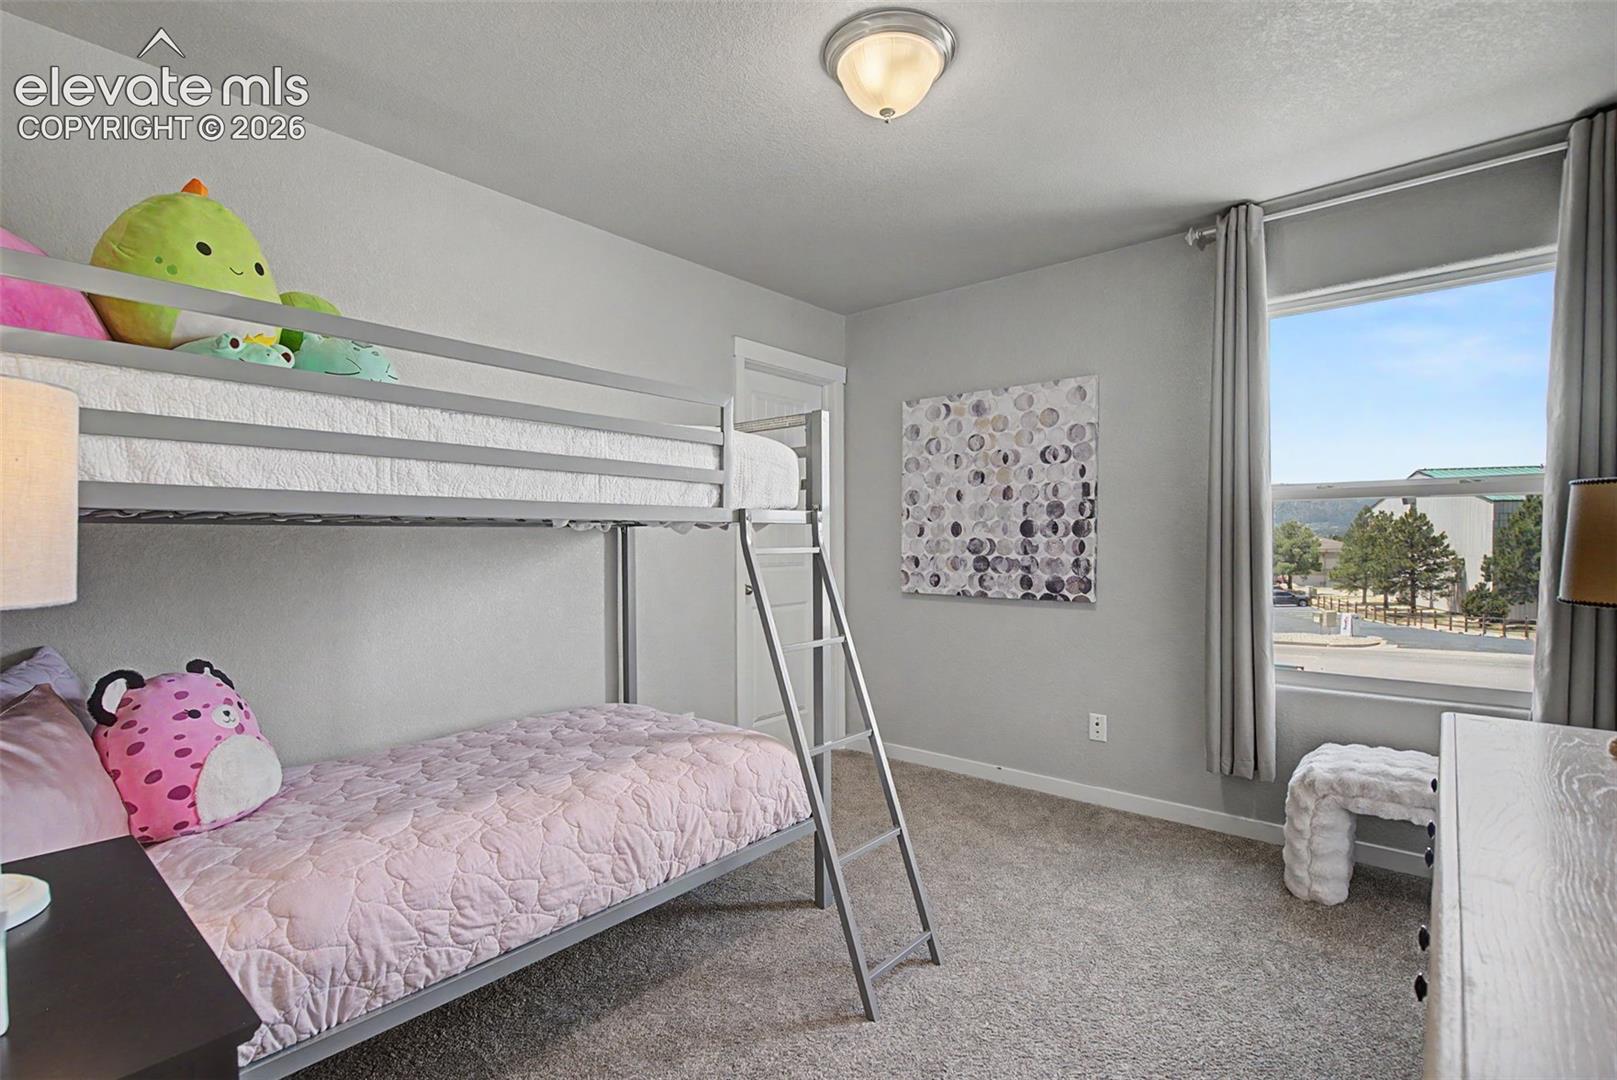
Bedroom with a white bunk bed, pink bedding, plush toys, and a large window.
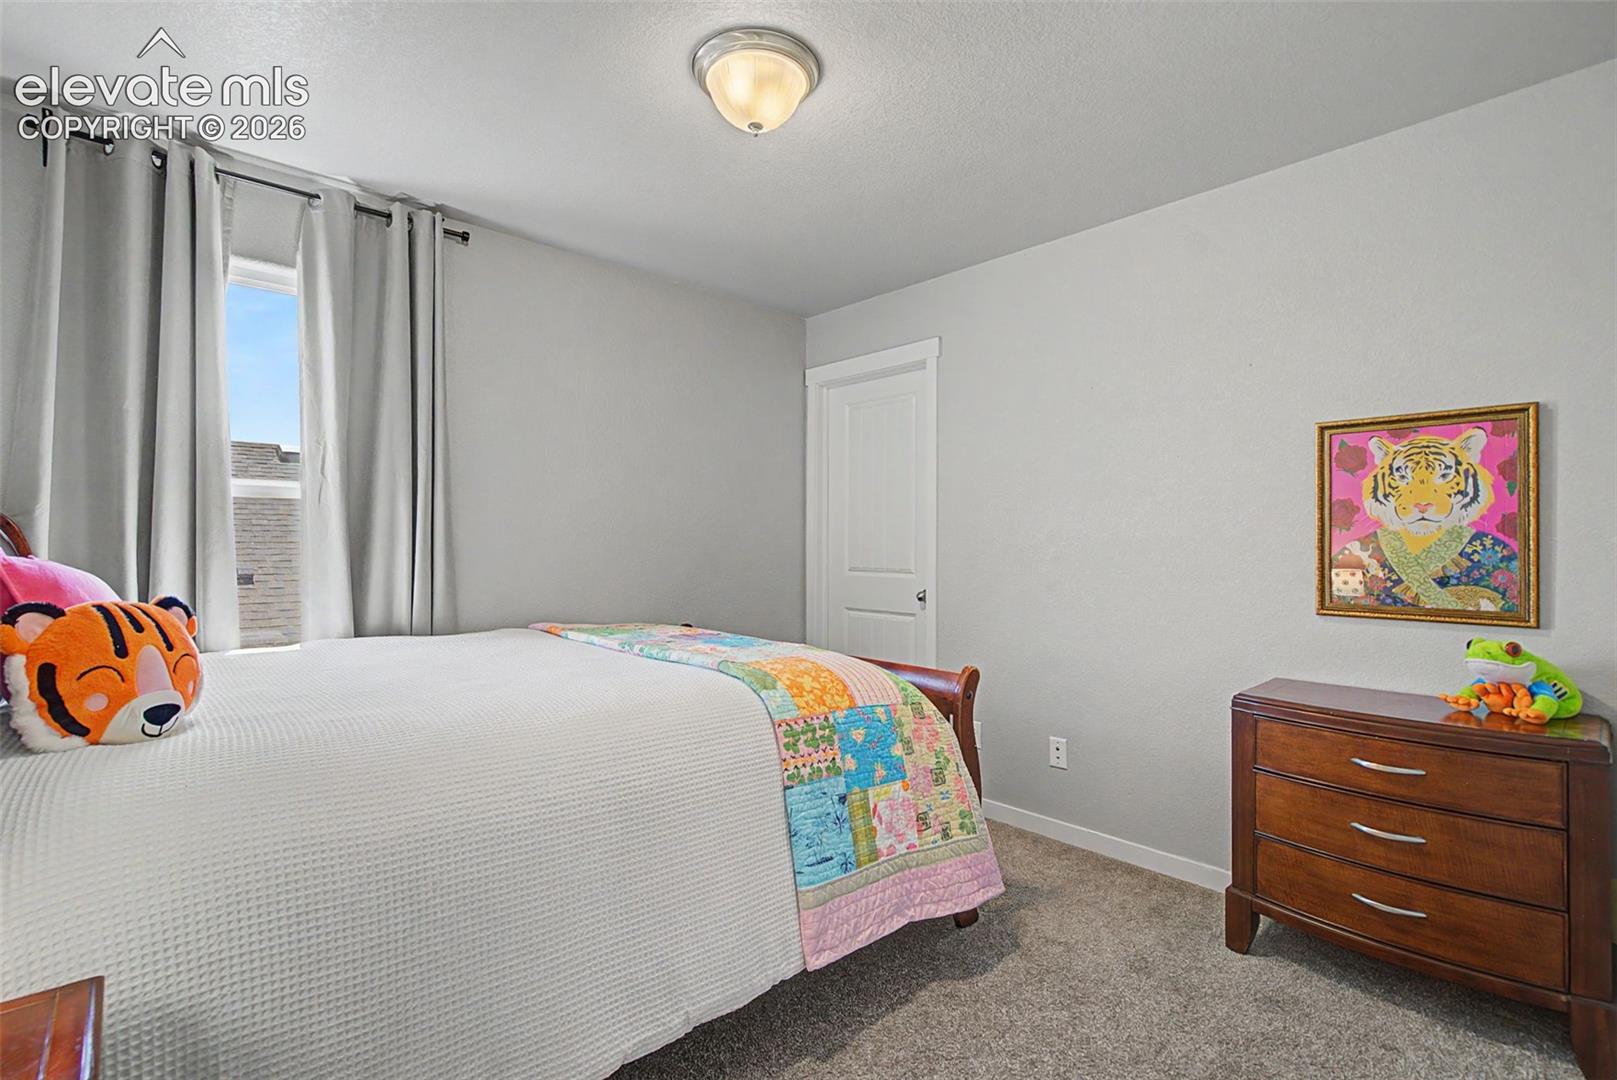
Bedroom with a colorful patchwork quilt, tiger artwork, and wooden dresser.
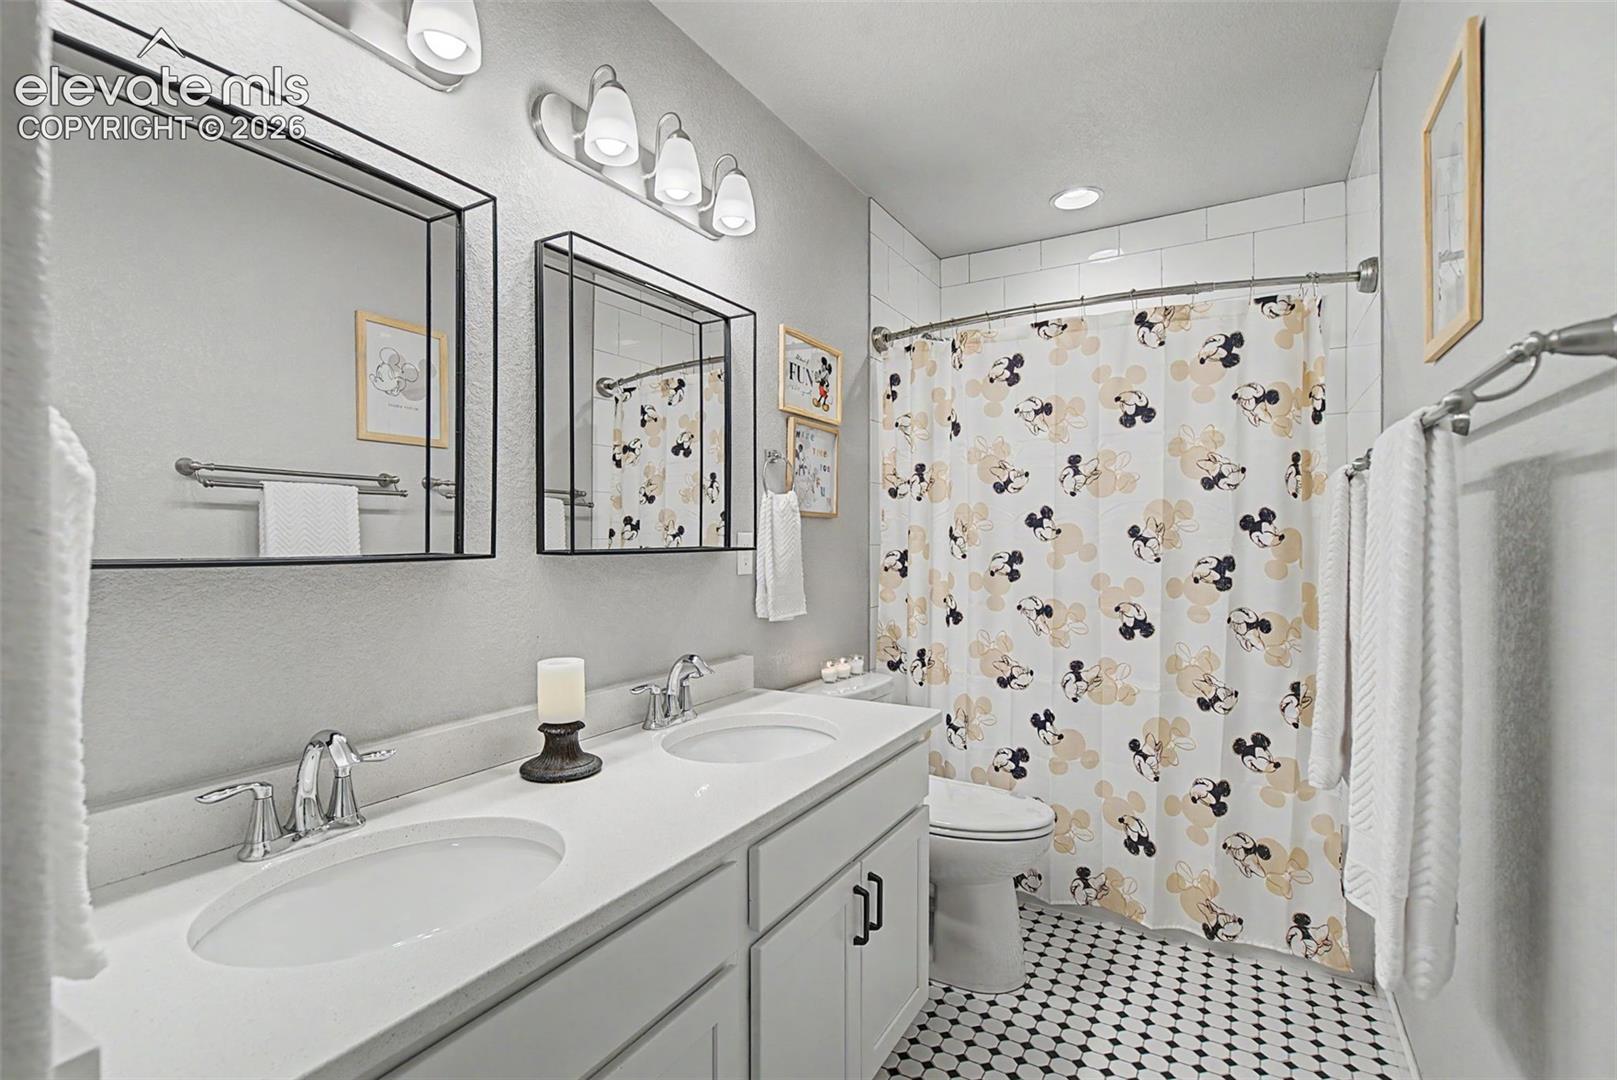
Bathroom with a double-sink vanity, black-framed mirrors, and a Mickey Mouse-patterned shower curtain.
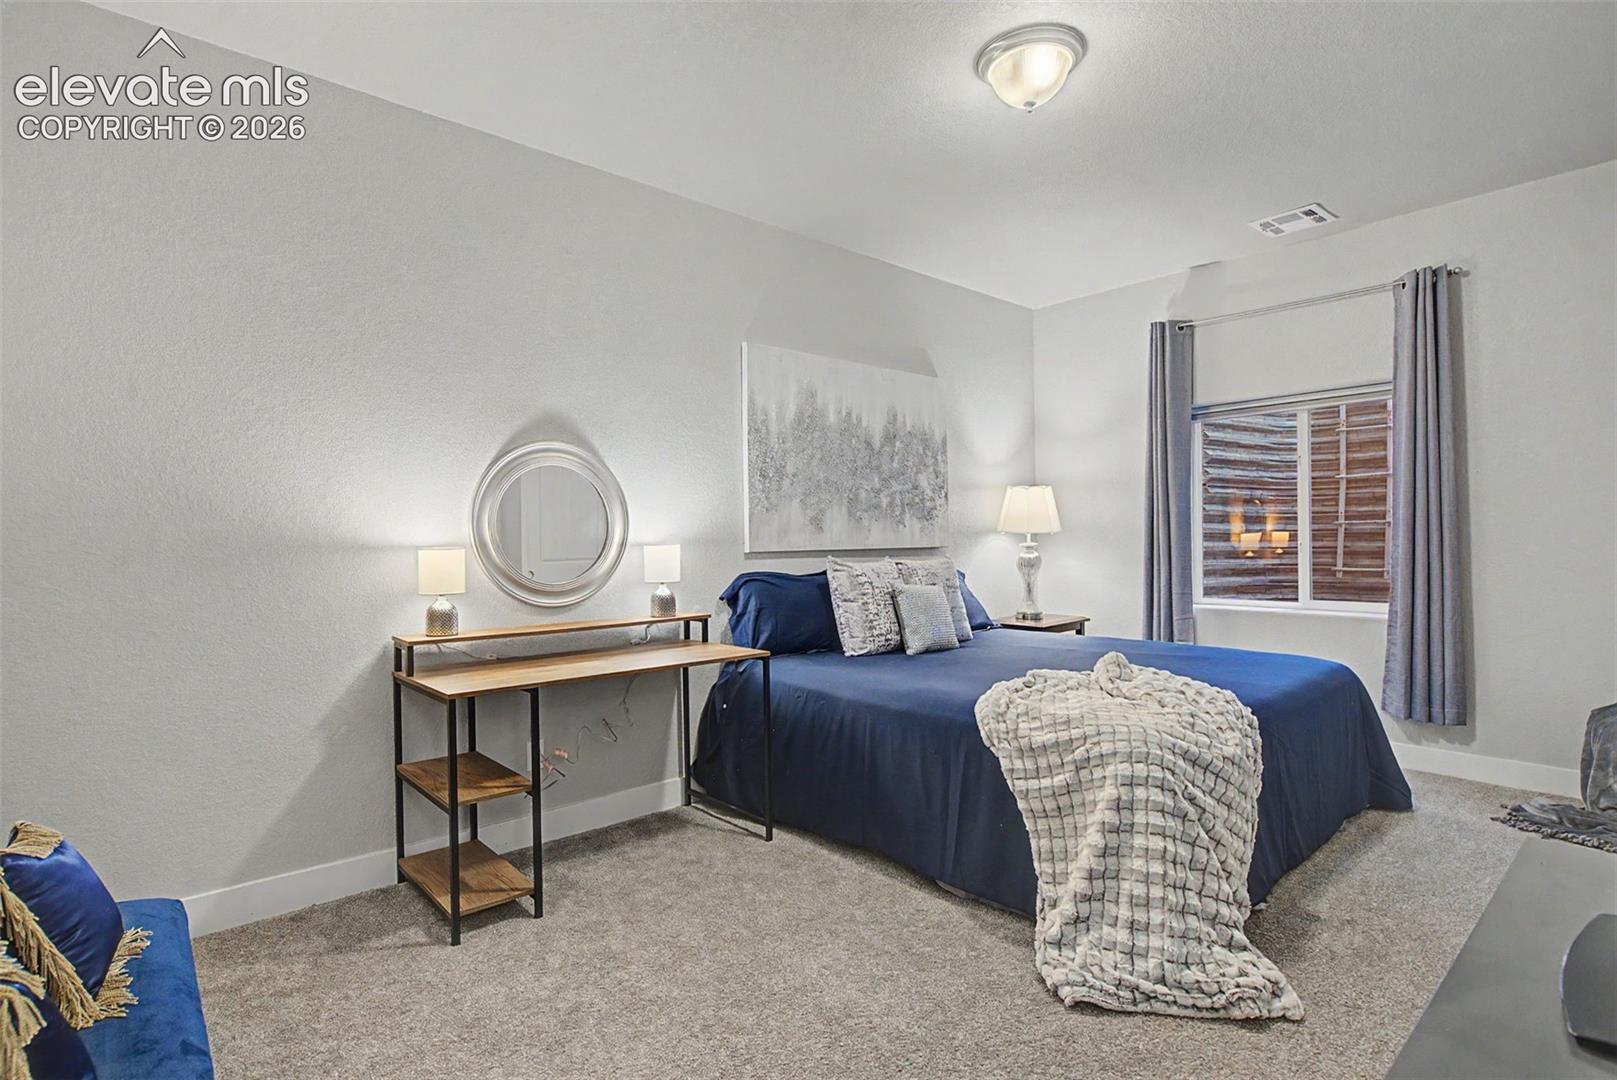
Bedroom with a navy bed, patterned pillows, a light throw, and gray curtains.
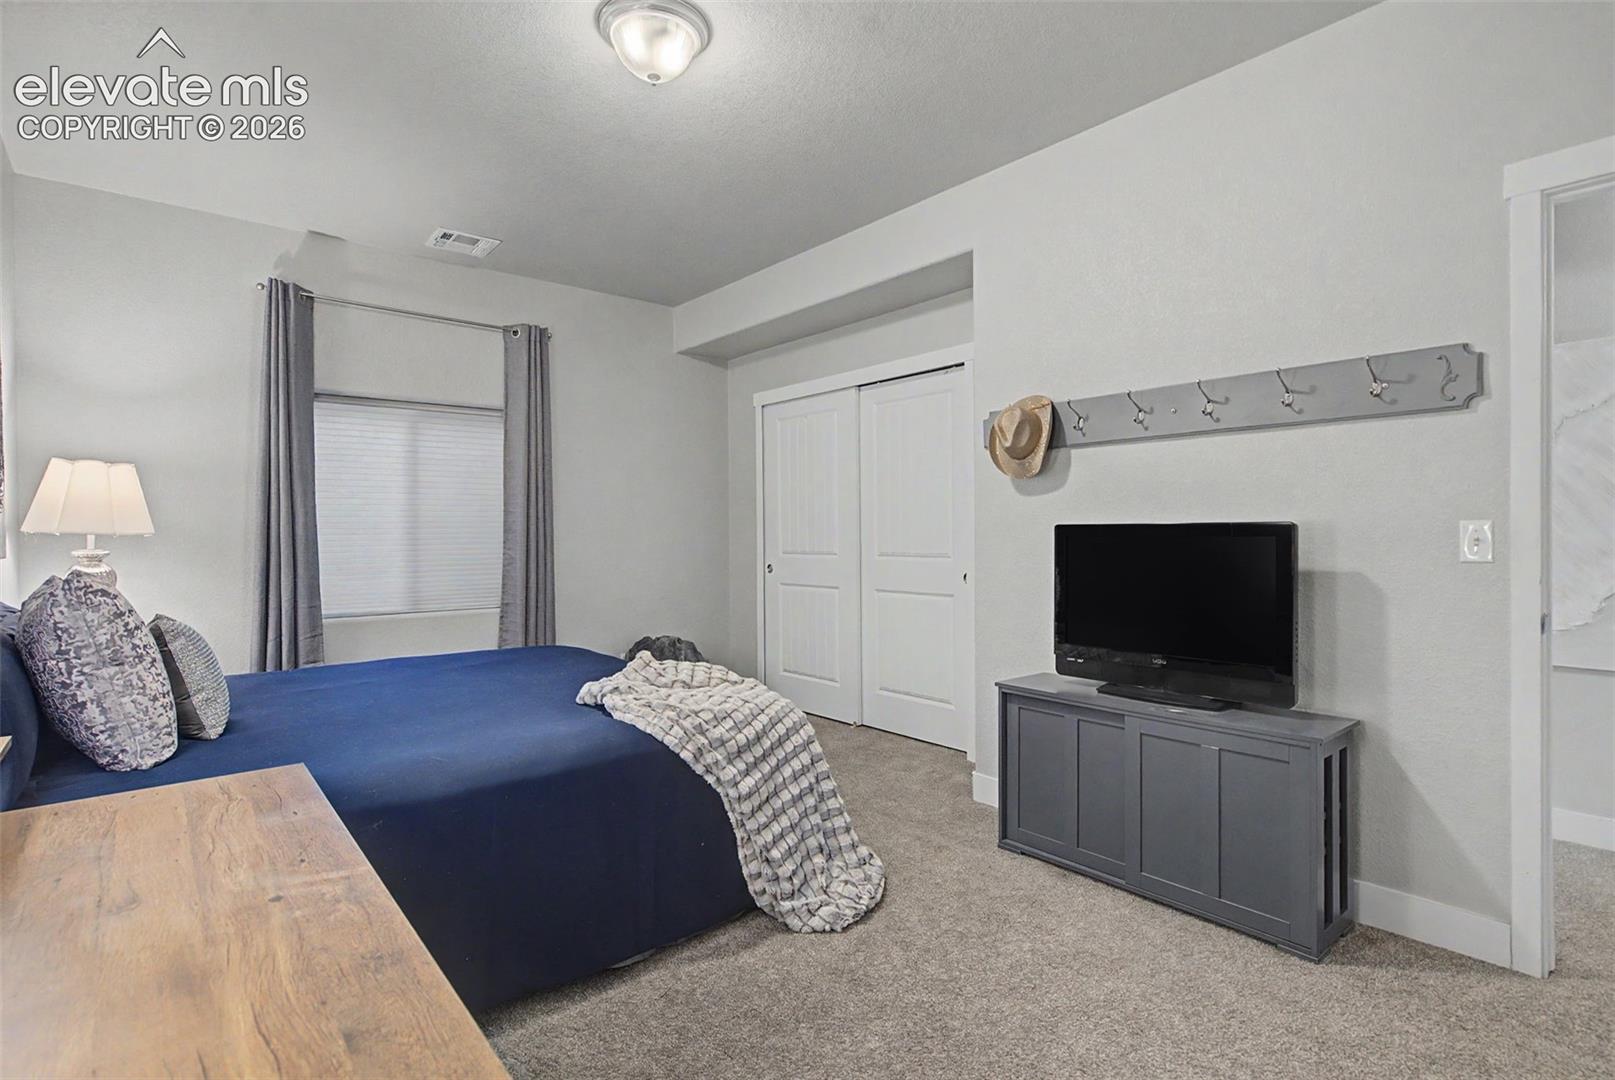
Bedroom with a blue-covered bed, gray curtains, sliding closet doors, and a TV on a dresser.
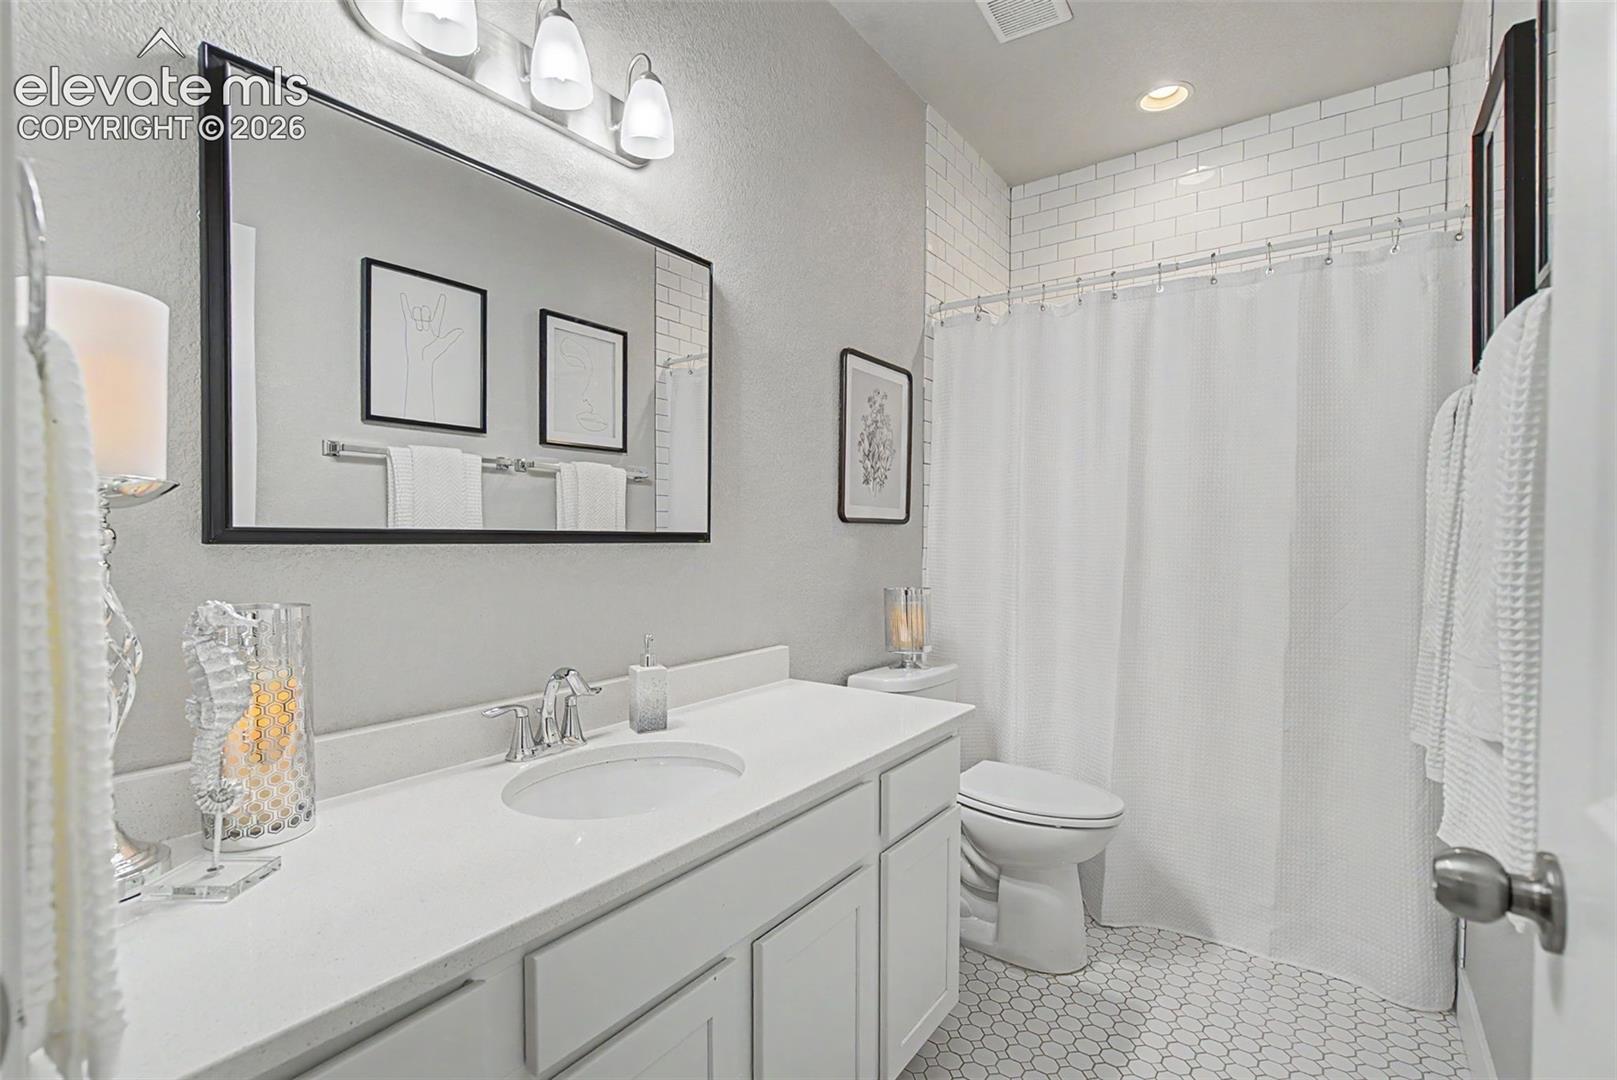
Bright bathroom with a long white vanity, subway-tile shower wall, and white hexagonal floor tiles.
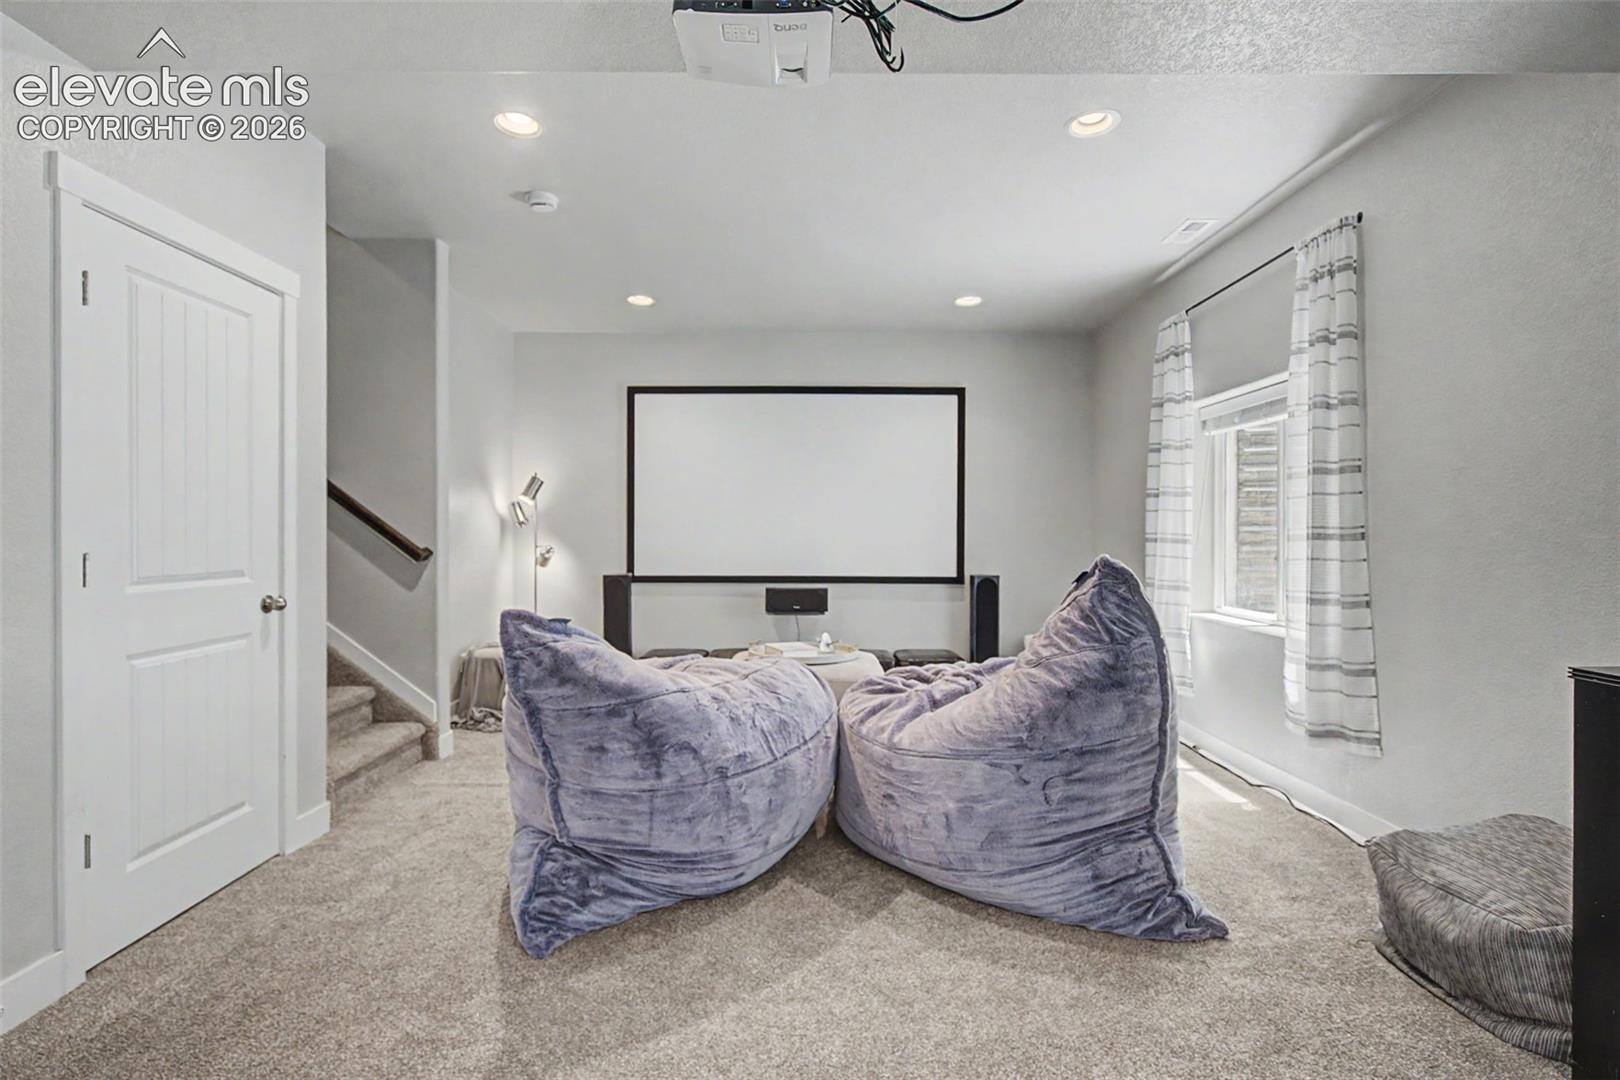
Basement media room with a projection screen, oversized purple beanbag chairs, and carpeted stairs.
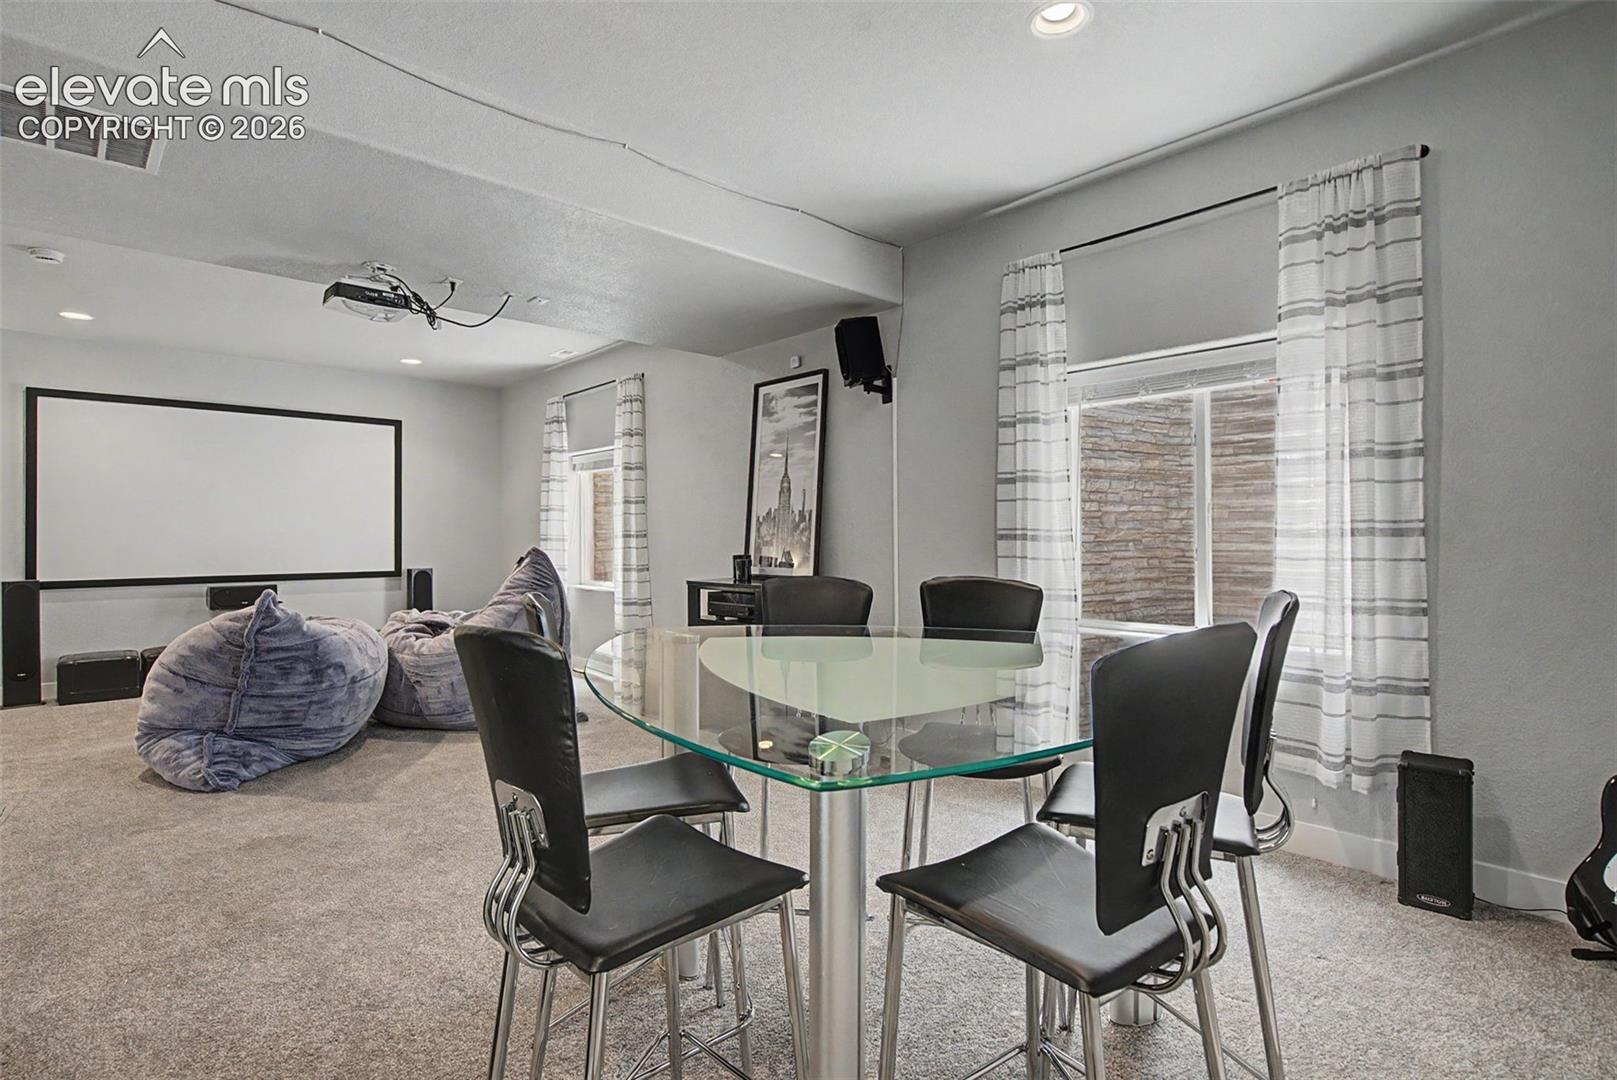
Entertainment room with a projection screen, beanbag chairs, and a glass-top table with black chairs.
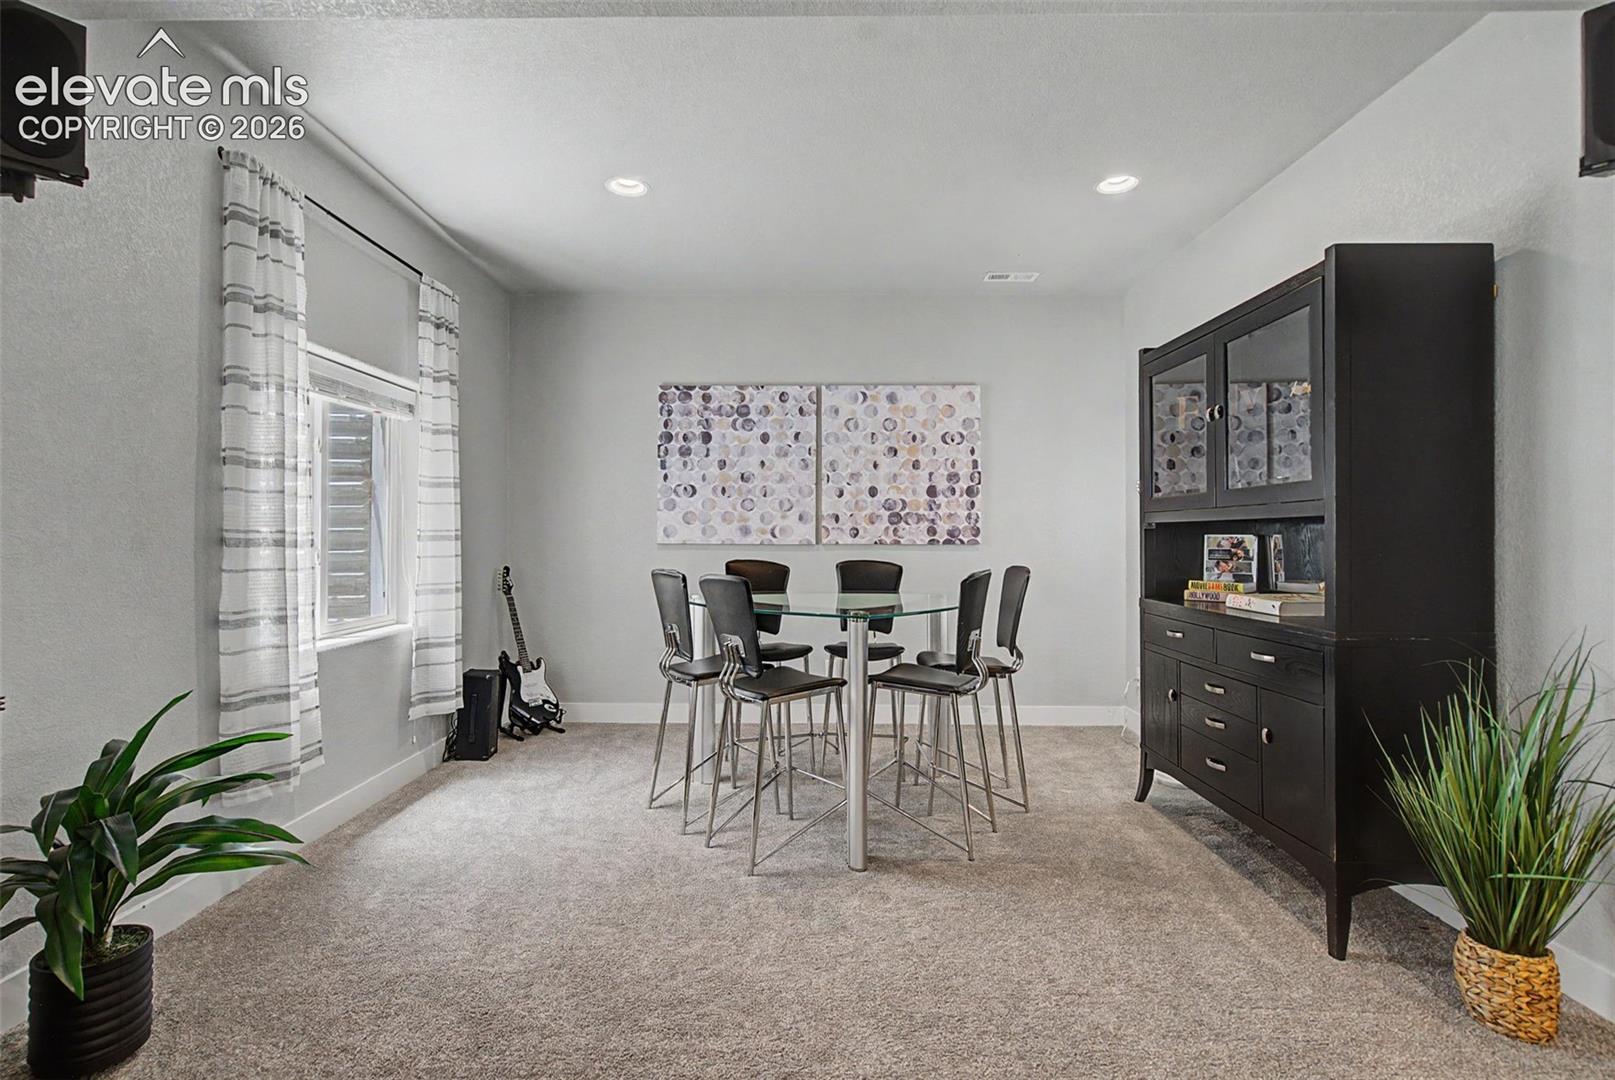
Furnished dining room with a glass-top table, striped curtains, and dark china cabinet.
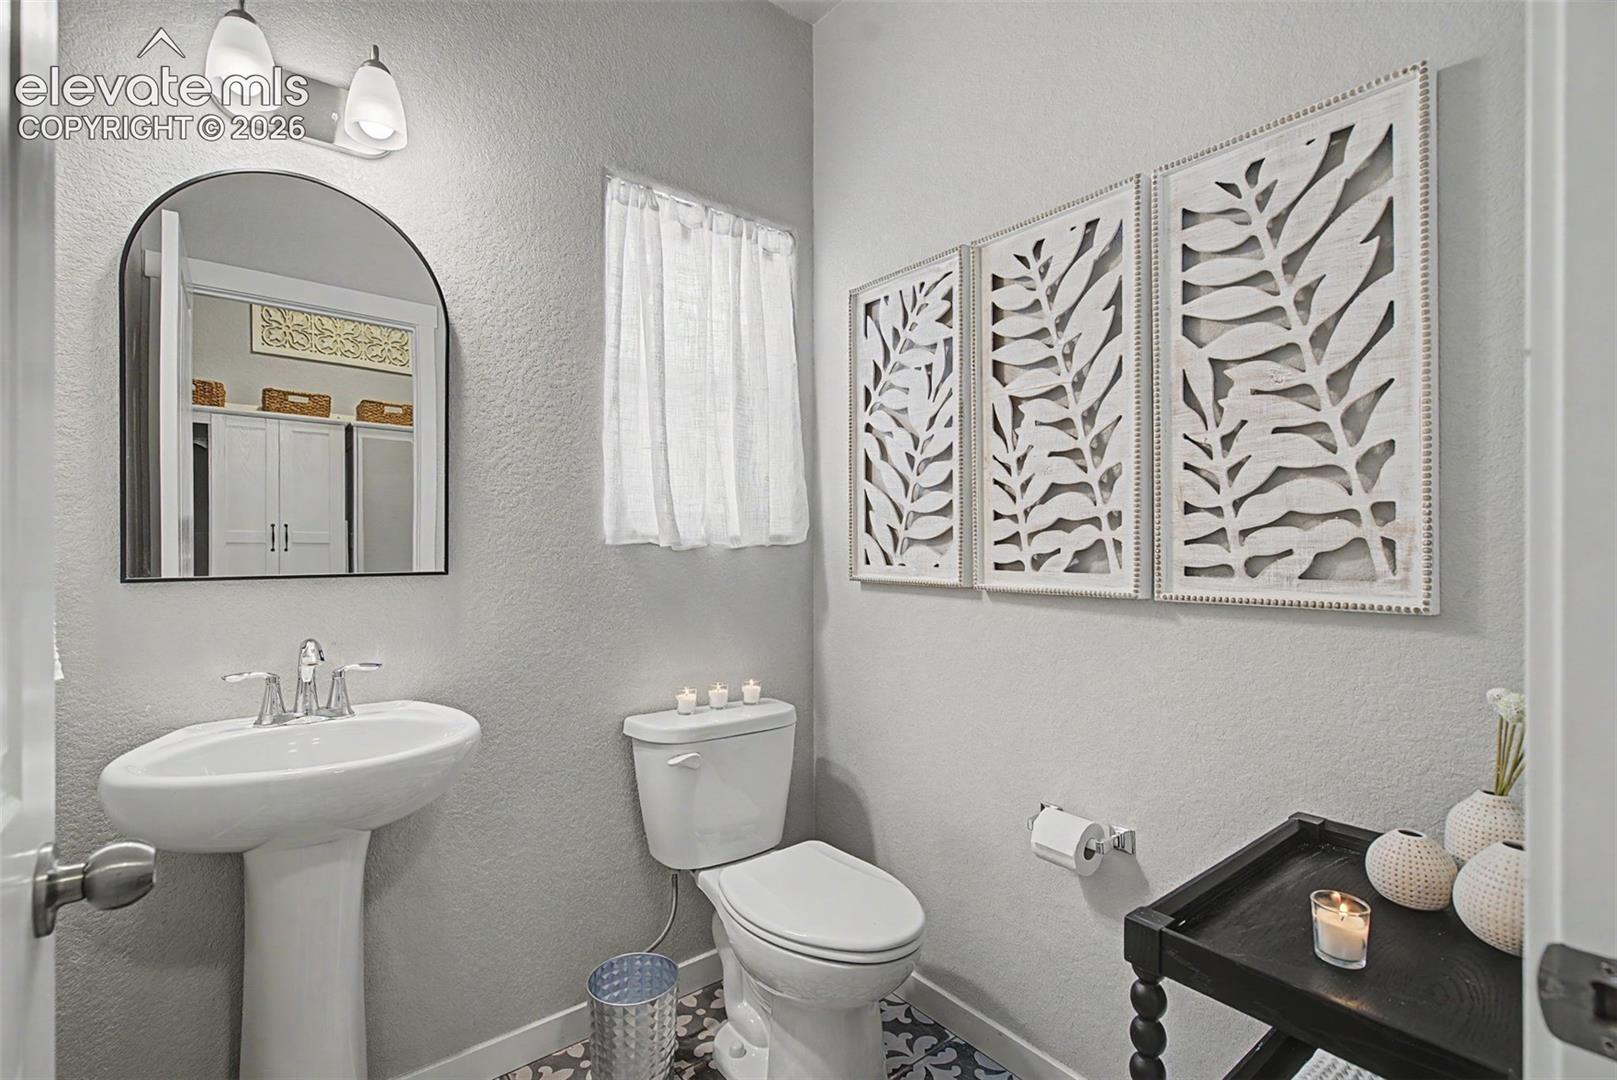
Bathroom with a pedestal sink, arched mirror, and three botanical wall panels.
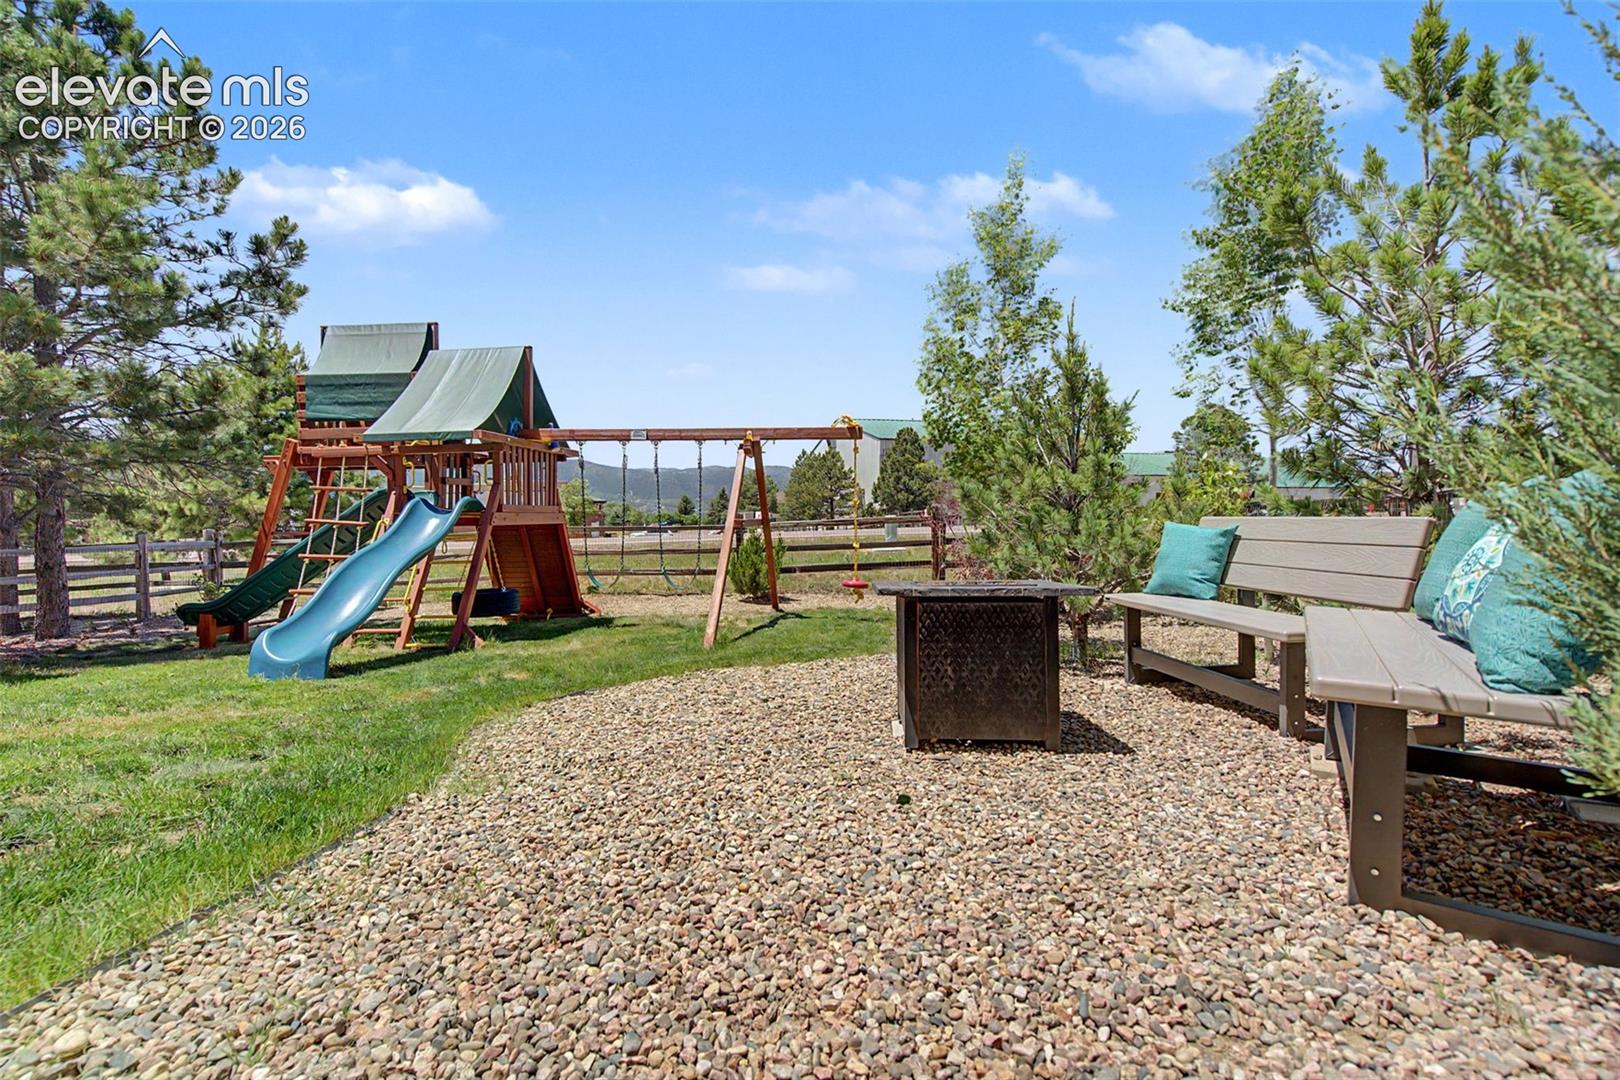
Backyard patio with a wooden playset, swings, bench, and fire pit, with mountains in the distance.
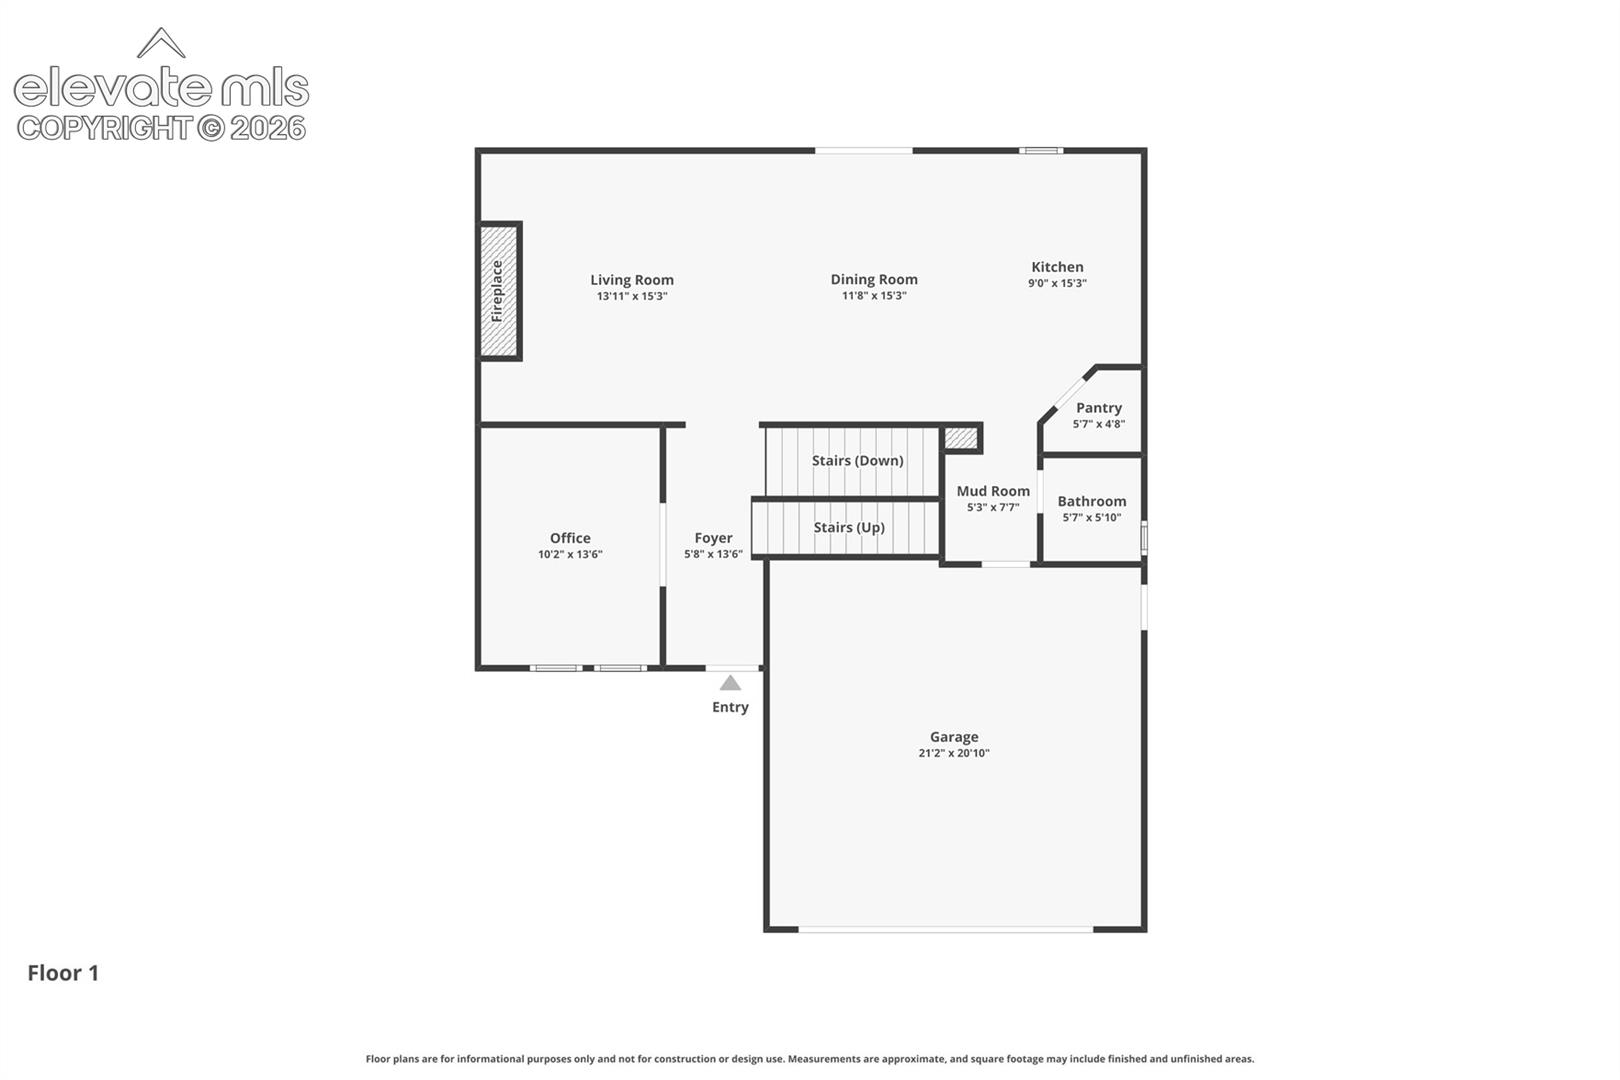
First-floor plan with living, dining, kitchen, office, and garage areas.
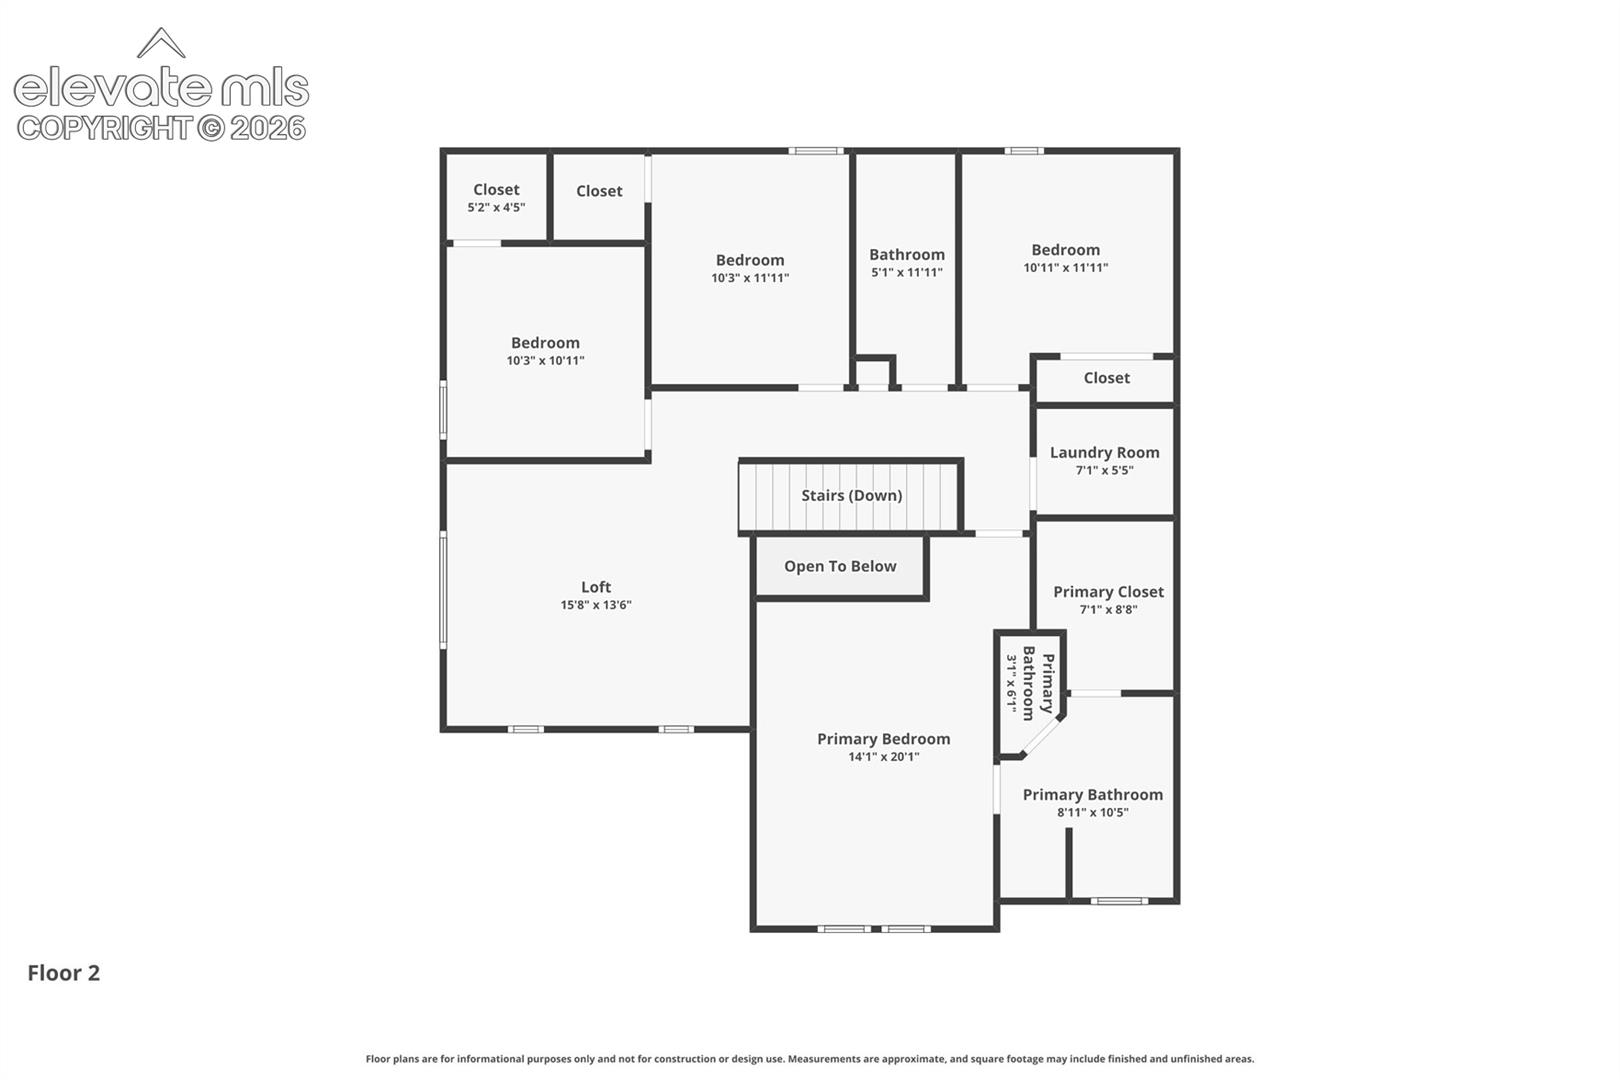
Second-floor plan with three bedrooms, a primary suite, loft, laundry room, and open-to-below area.
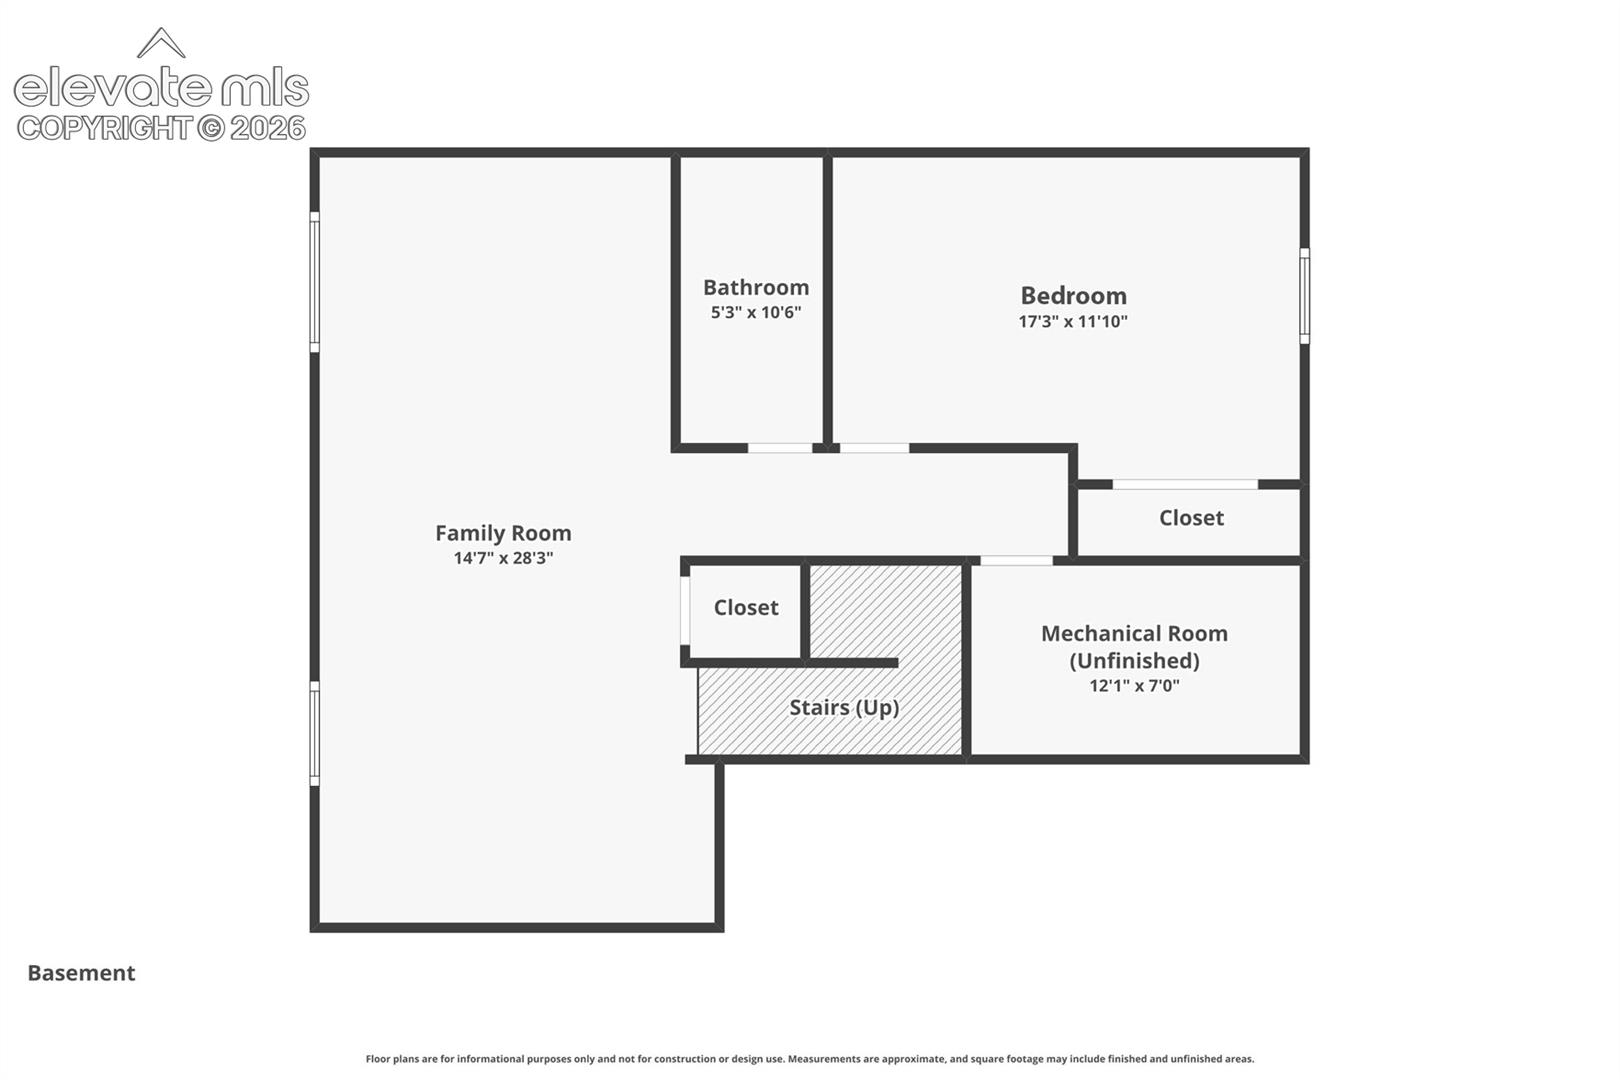
Basement floor plan with a large family room, bedroom, bathroom, closets, stairs, and unfinished mechanical room.
VIEW PHOTOS
Listed by Lisa Cheponis, Exp Realty LLC Listing Contact: 888-440-2724
$600,000

18450 Dunes Lake Lane

5 Beds 4 Baths 3,326 Sq.Ft. 5,663 Sq.Ft.

Description

Priced to go. Beat others to this clean, bright, happy gem. 5 bedrooms + loft + media room + dedicated office or flex room + bonus lower-level space w/movie equipment, already pre-plumbed for a wet bar or kitchenette. Beloved top D38 schools nearby-- all walkable if you like. Feeling smart? Save your precious time by putting yourself in one very smart location: w/quick access to all the good things around. You'll love living where Monument's best is minutes away: the quaint downtown, farmers market, shopping, & favorite local restaurants; the Santa Fe Trail; charming Palmer Lake; the Air Force Academy; Woodmoor Country Club; Colorado Springs & commutable to Denver. Two airports are yours: Denver for everywhere, and easy, fast Colorado Springs for ultimate convenience. Lace up for a morning walk or an evening stroll around shimmering Woodmoor Lake, catching sweet Front Range views along the way. Pour your favorite beverage & relax on the patio as you watch the sky go full Colorado, w/pink & orange backlit mountains. (Sunsets so good, you'll plan dinner around them.) Tap into Woodmoor amenities: 24/7 Public Safety patrols; free twice-yearly use of The Barn community center; nearby Toboggan Hill & common areas. The Mine is moments away for dance, volleyball, or pickleball, & Jackson Creek Parkway is an easy hop. Established homes all around mean the views you fall for today stay yours tomorrow. Inside, you have a remarkably quiet oasis; outside, evenly spaced neighborhood exits = light neighborhood traffic. Enjoy instant move-in ease: new shed, new kitchen appliances, new custom primary closet, new window well covers, & refreshed landscaping design, all done in 2025; brand new smoke & CO detectors in 2026. Gather for movie night with included projector/theater equipment in the lower level. So many flexible spaces, so many possibilities: home gym, a well-separated lower BR great for guest/live-in/in-law, or crafts, music, hobbies ... Here, live your Colorado dream life.

Share Property

Location

18450 Dunes Lake Lane, Monument, CO 80132

Status

Pending
Lisa Cheponis

Lisa Cheponis

TITLE

Real Estate Professional | Broker Associate | Certified Negotiation Expert

Property Amenities

Interior
Laundry room Upper
Fireplace Gas, Main Level
Appliances 220v in Kitchen, Dishwasher, Disposal, Gas in Kitchen, Kitchen Vent Fan, Oven, Range, Refrigerator
Flooring Carpet, Ceramic Tile, Wood
Total Bedrooms: 5
Half Bathrooms: 1
Full Bathrooms: 3
Other Interior Features 5-Pc Bath, Great Room, See Prop Desc Remarks
Area & Lot
Total area 3,377 Sq.Ft.
Lot Area 5,663 Sq.Ft.
Living area 3,326 Sq.Ft.
MLS® ID 7621693
Year Built 2017
School District Lewis-Palmer-38
High School Palmer Ridge
Middle School Lewis Palmer
Elementary School Lewis Palmer
Type Residential
Status Pending
Exterior
Air conditioning Central Air
Heat type Forced Air, Natural Gas
Water Source Municipal
Sewer Sewer
Roof Composite Shingle
Utilities Cable Available, Electricity Connected, Natural Gas Connected
Finance
Sales Price $600,000
HOA Fees $60 monthly
Real Estate Tax $2,326 yearly
Gray two-story home with an attached garage, neighboring houses, and mountains in the background.

360 Virtual Tour

Take a tour of this property
Gray two-story home with an attached garage, neighboring houses, and mountains in the background.

Schedule a Showing

I would love to show you this beautiful property. Please select your preferred date and time below. I will be in touch shortly to confirm your appointment.

Schedule a Showing

I would love to show you this beautiful property. Please select your preferred date and time below. I will be in touch shortly to confirm your appointment.

Thank you for your interest in 18450 Dunes Lake Lane, Monument, CO 80132. We are reviewing your request and will be in touch shortly!

Mortgage Calculator

Estimate your monthly mortgage payment, including the principal and interest, property taxes, and HOA. Adjust the values to generate a more accurate rate.
All estimates are provided for informational purposes only. Actual amounts may vary.
$0,000 Your Payment 20 15 65
$0,000 Your Payment

Monument

Work with Lisa

Ready to get what matters most to you in real estate? Helping you do so is Lisa’s true passion. With her expertise, tenacity, and devotion to your goals and dreams, you can experience the success you deserve. Reach out. Talk with Lisa. If it’s a good fit, you can be on your way to getting what matters most to you.